Karlsruhe Chapel

Karlsruhe Chapel

A minimalist forest chapel in Karlsruhe, blending raw tectonic materials with filtered natural light.

Location
Karlsruhe, Germany
Year
2023
Status
Concept
Size
150 m²

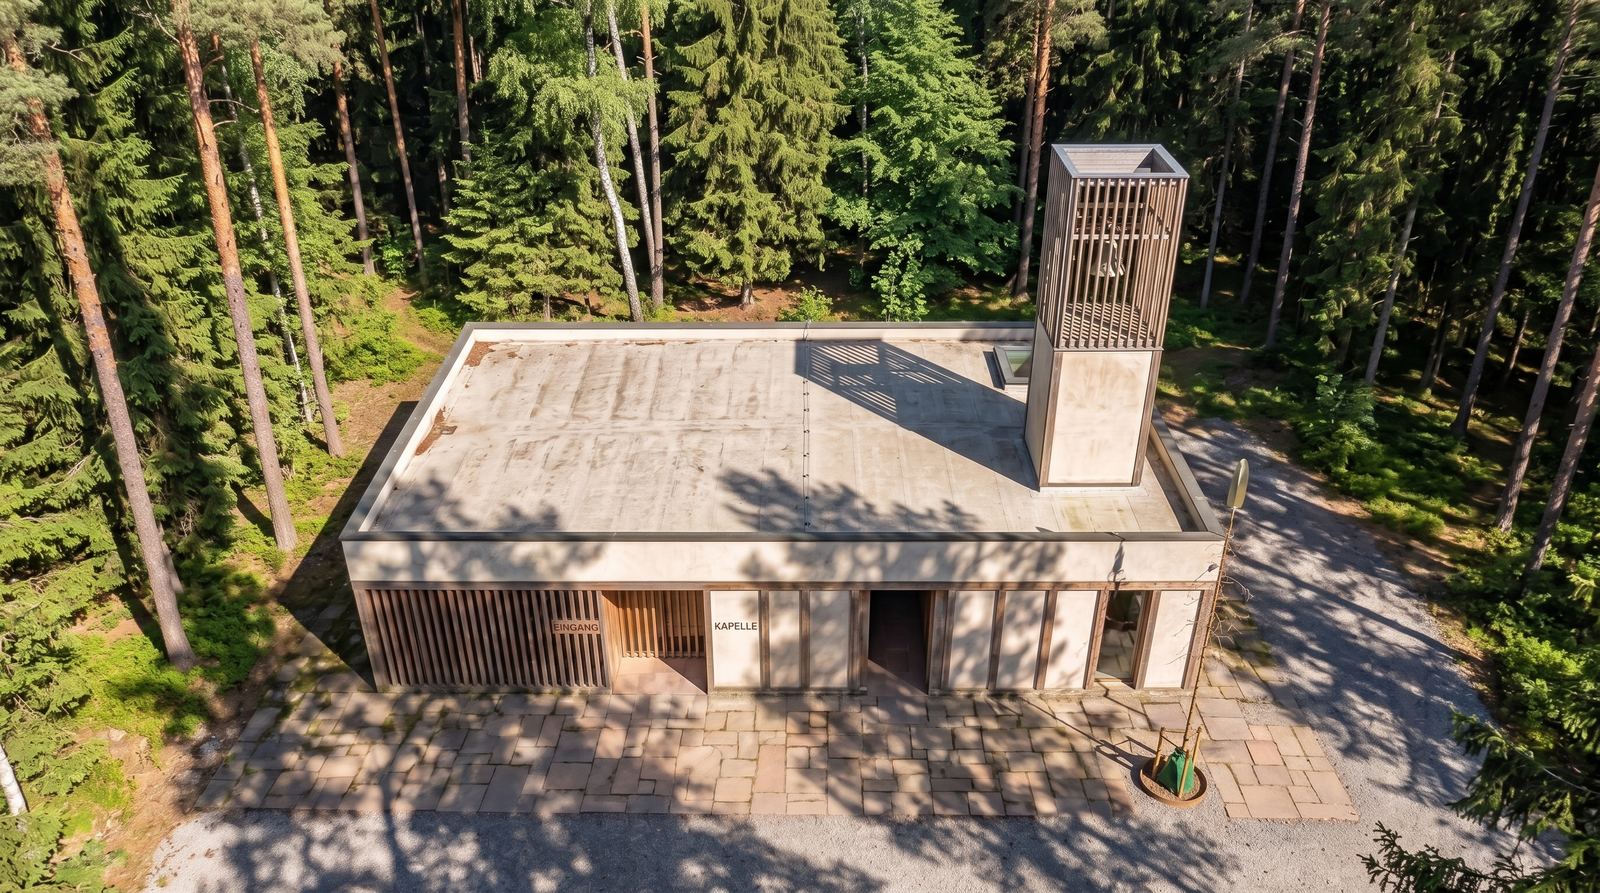
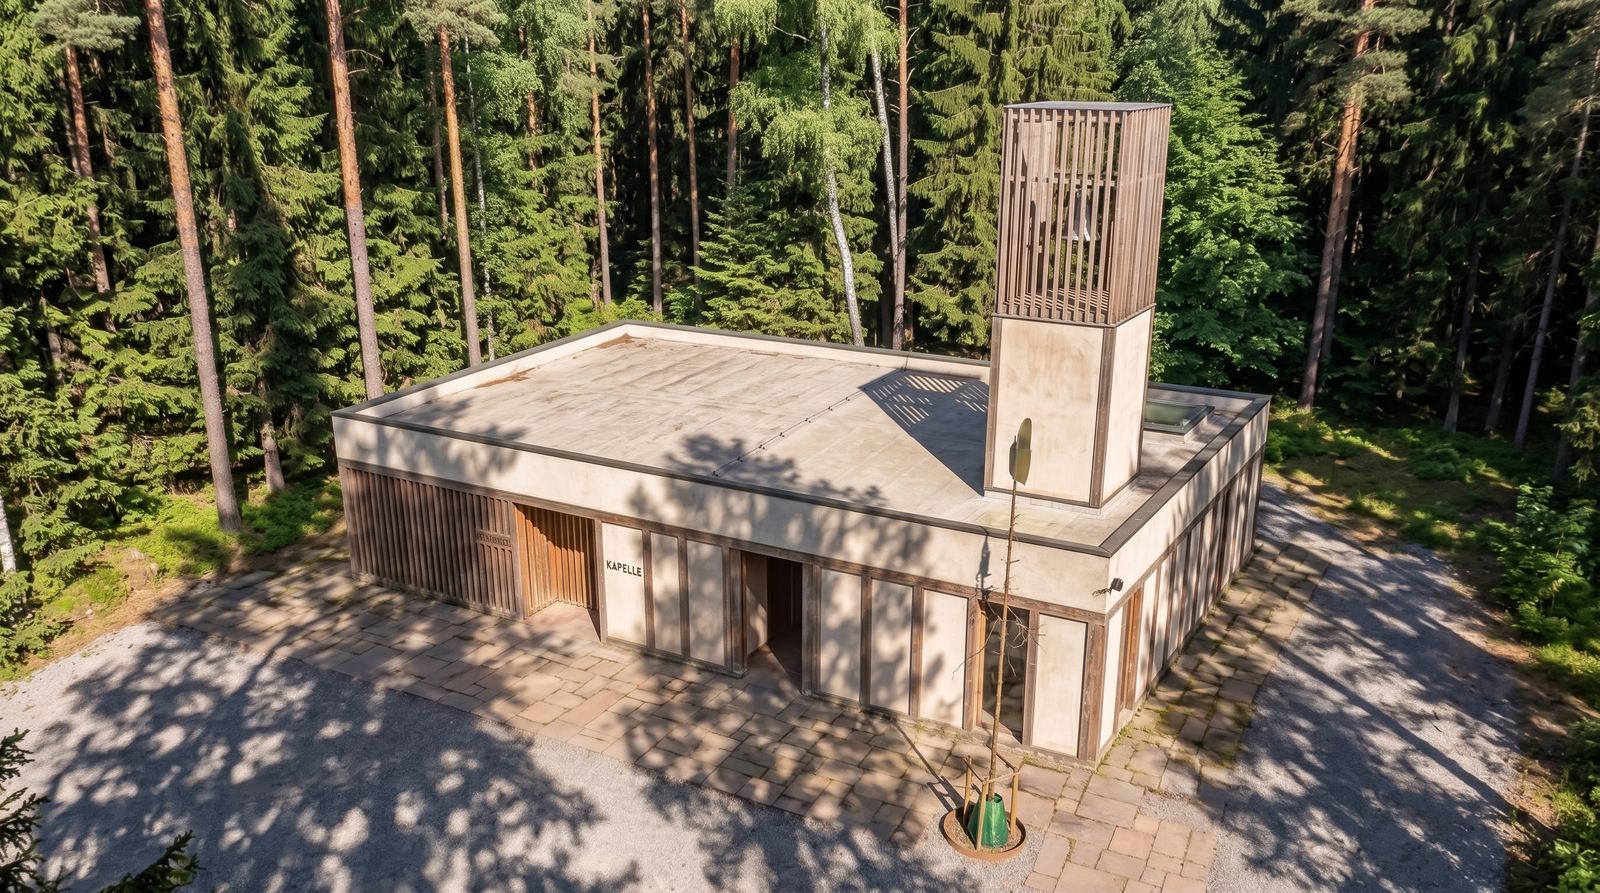
Situated within a dense pine forest, this 150 m² chapel is designed as a serene sanctuary of contemplation. The architecture employs a rigorous, minimalist geometry that respects its natural context. A solid, earth-textured concrete volume sits on a natural stone plinth, defined by a rhythmic screen of vertical timber slats. This facade filters the incoming daylight, creating a poetic dialogue between the interior space and the surrounding forest canopy, while a slender timber campanile rises as a quiet vertical landmark.

Architectural floor plan of the chapel showing the layout of the entrance, main ceremony hall with rows of pews, pastor's room, family room, mortuary cold room, and the circular bell tower staircase.
Ground floor plan illustrating the clear programmatic zoning, circulation paths, and the spatial relationship between the main ceremonial hall and auxiliary support spaces.
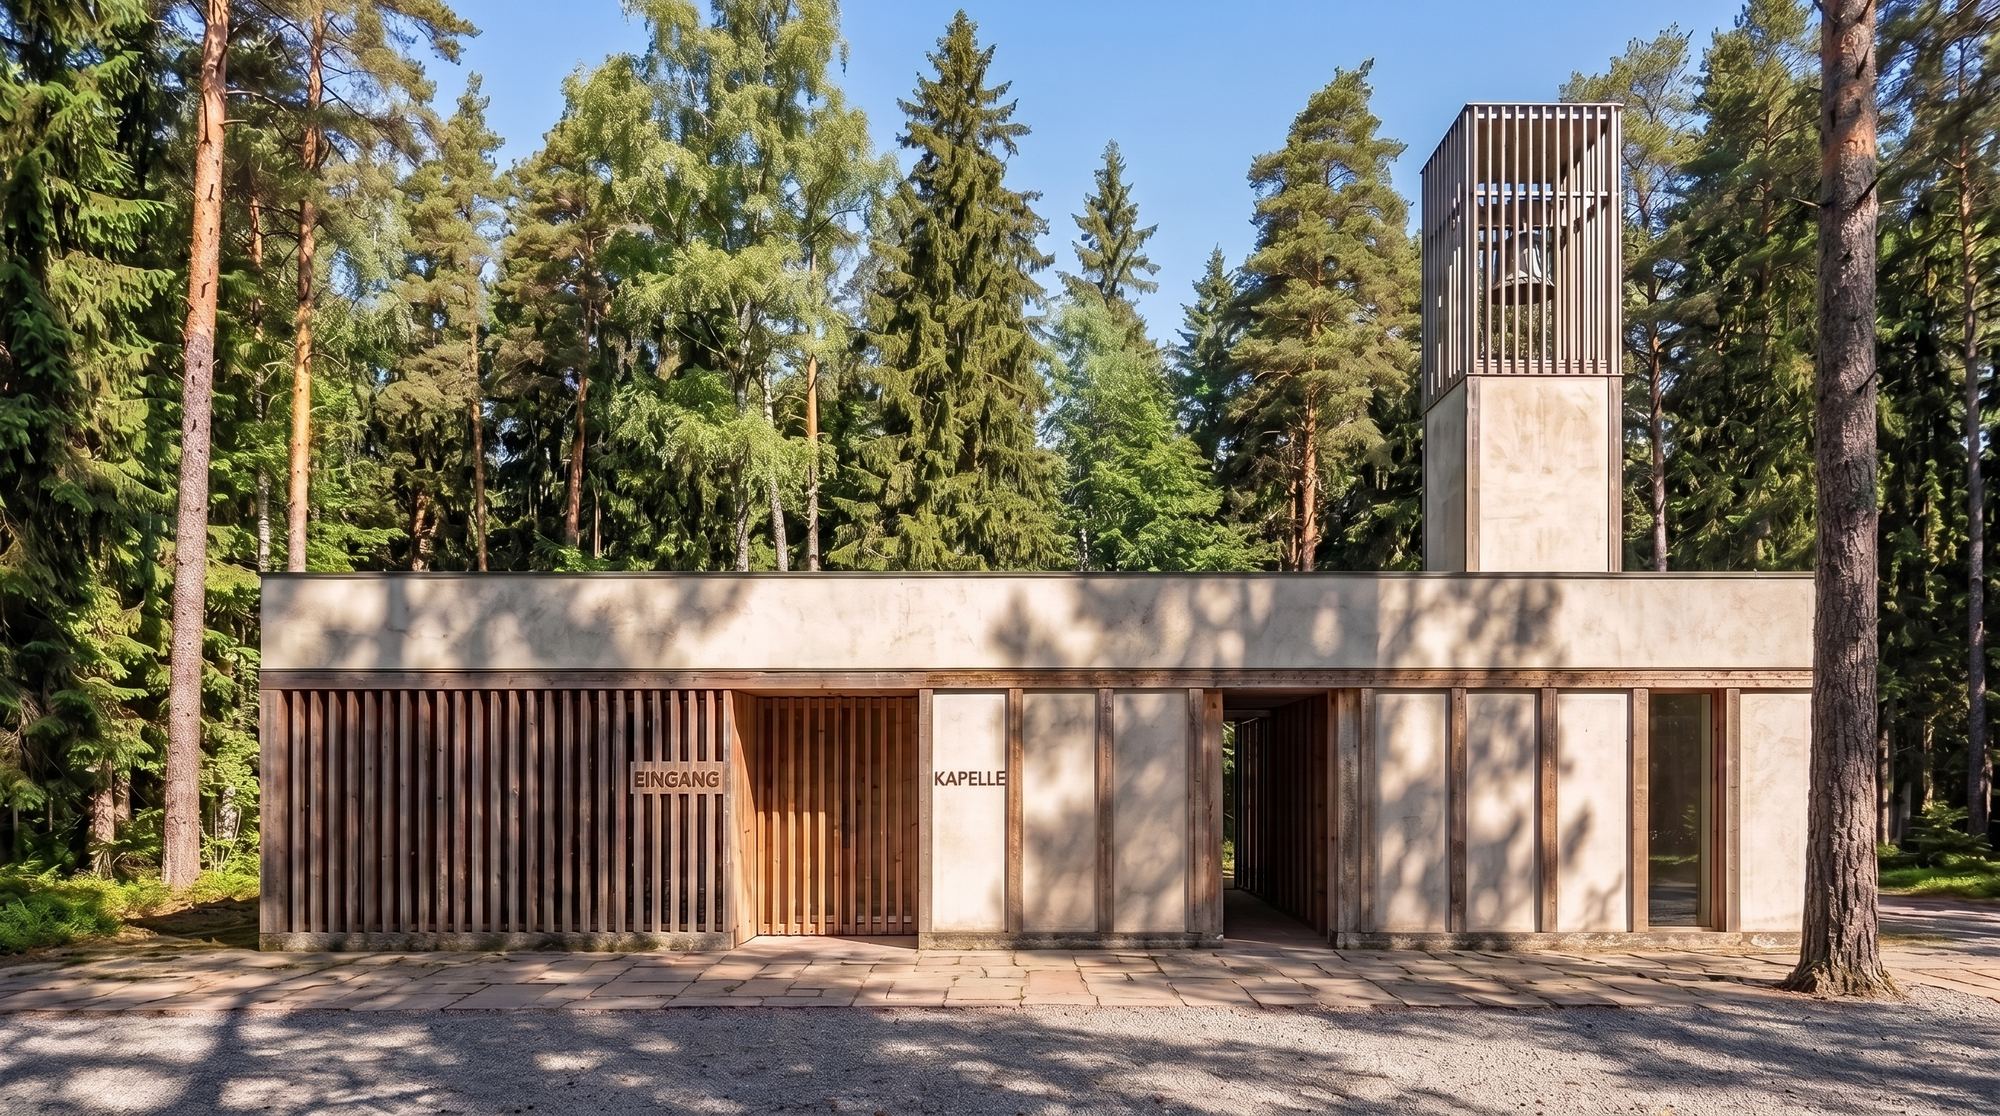
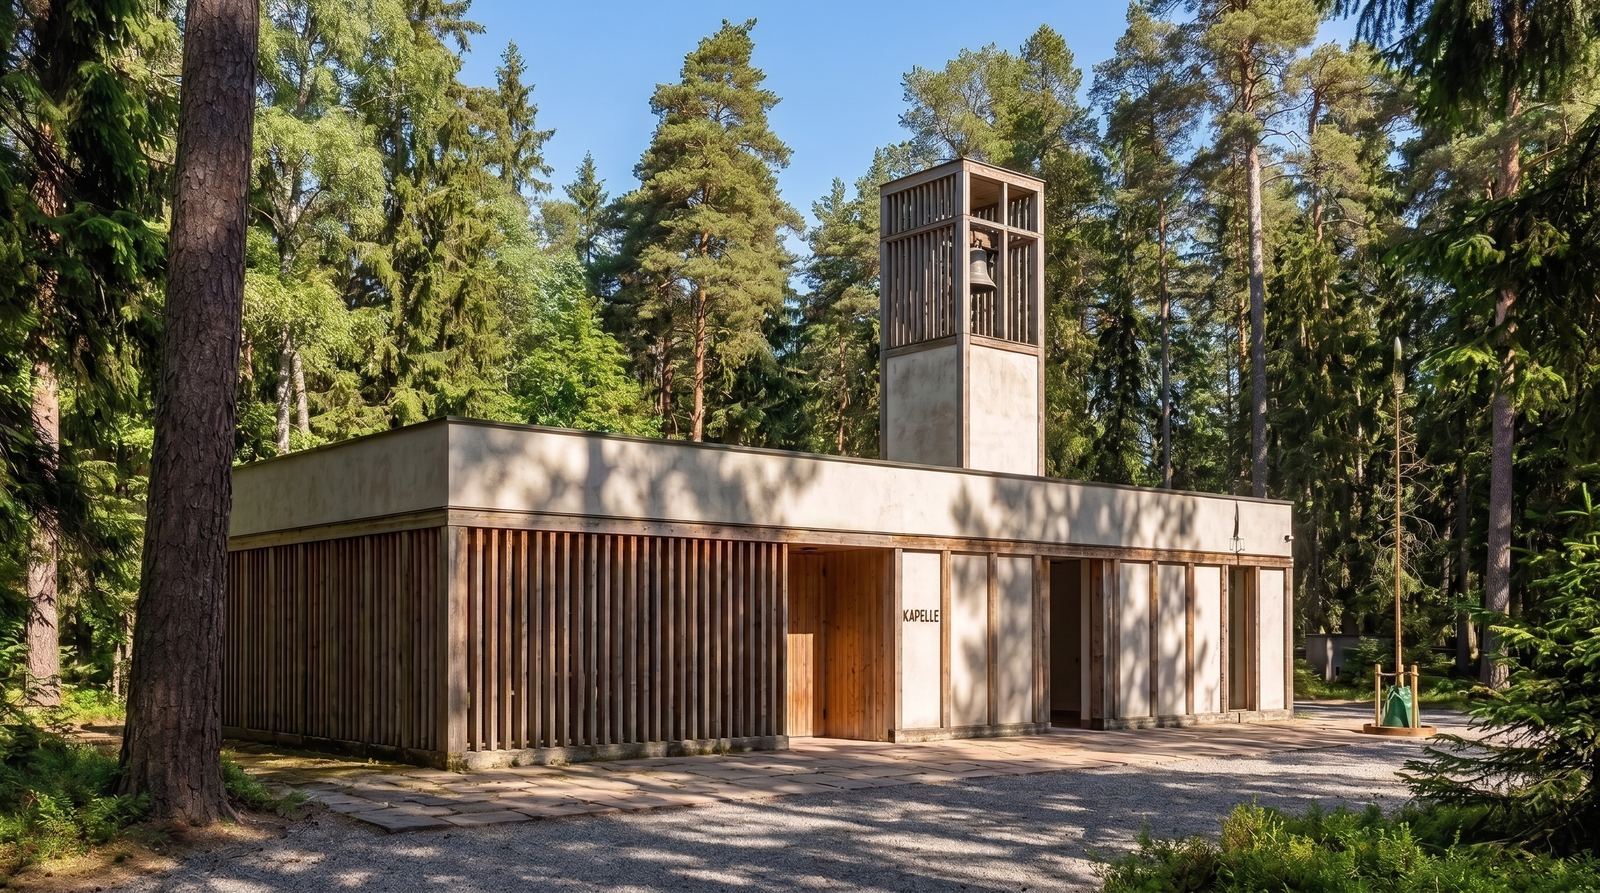
Minimalist concrete and timber chapel with a slender slatted wooden bell tower, situated within a dense pine forest.
Exterior perspective of the chapel, showcasing the material dialogue between raw concrete, rhythmic timber screening, and the surrounding forest.
Aerial view of the flat-roofed concrete chapel with its vertical timber bell tower casting a shadow across the roof, surrounded by dense green forest.
An elevated perspective illustrating the project's compact footprint, flat-roof geometry, and its contextual insertion within the clearing of the pine forest.
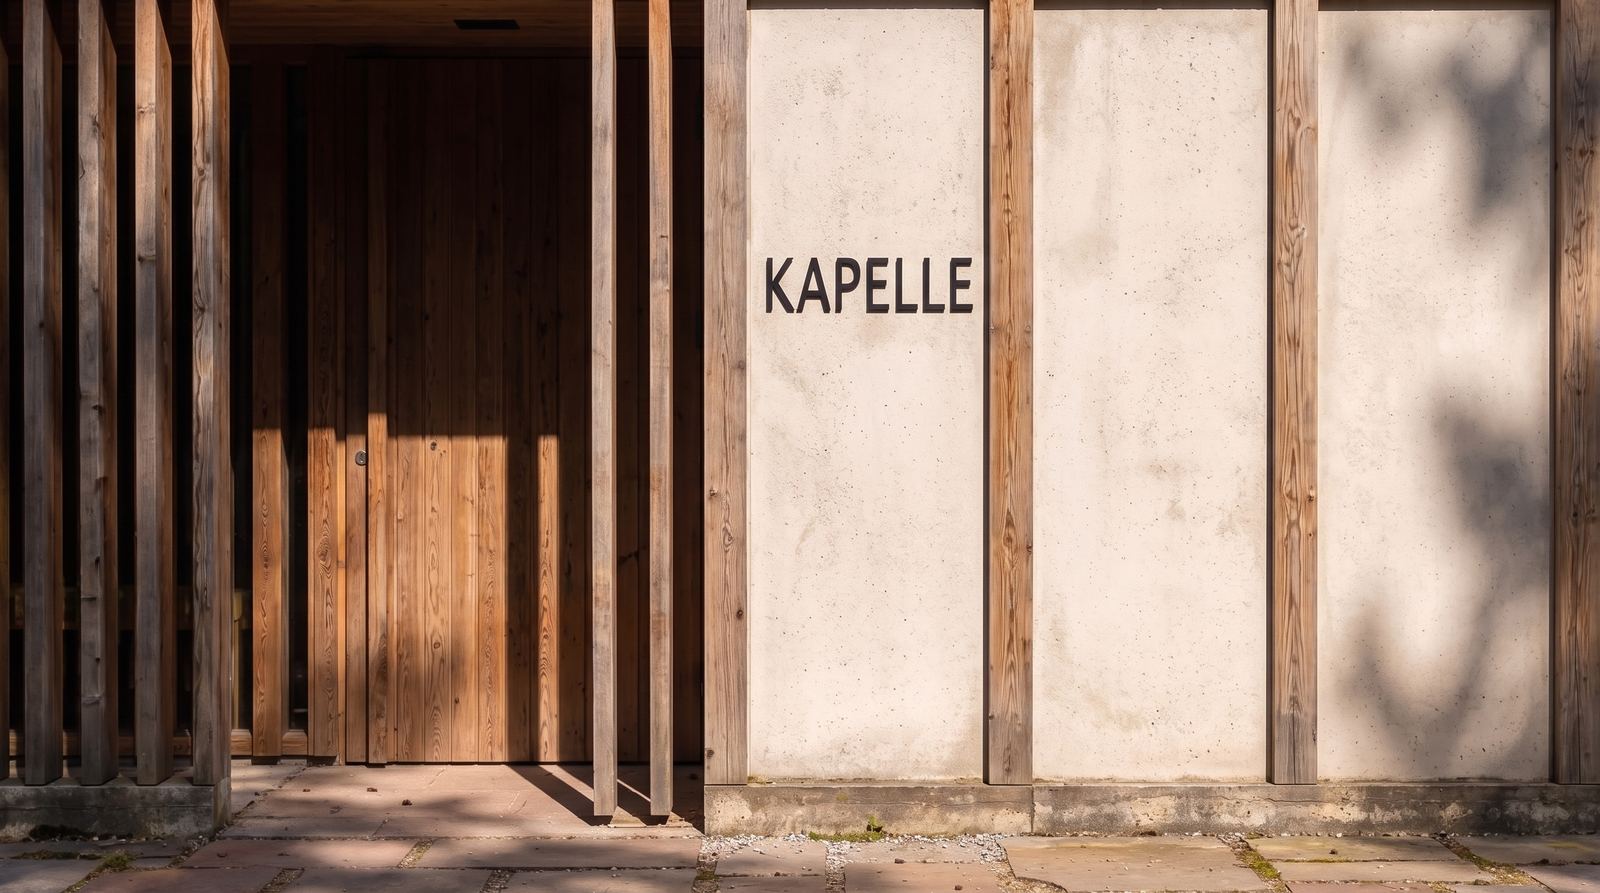
Close-up of the textured concrete wall featuring the inscribed text "KAPELLE", framed by vertical timber columns and a recessed wooden entrance with casting shadows.
A detailed view of the entrance portal, highlighting the tactile intersection of raw concrete, timber framing, and minimalist typography.
An elevated drone perspective of the rectangular concrete chapel showing its flat roof, vertical timber bell tower, stone-paved courtyard, and surrounding dense forest canopy.
High-angle perspective highlighting the geometric clarity of the structure and its integrated relationship with the surrounding natural landscape.

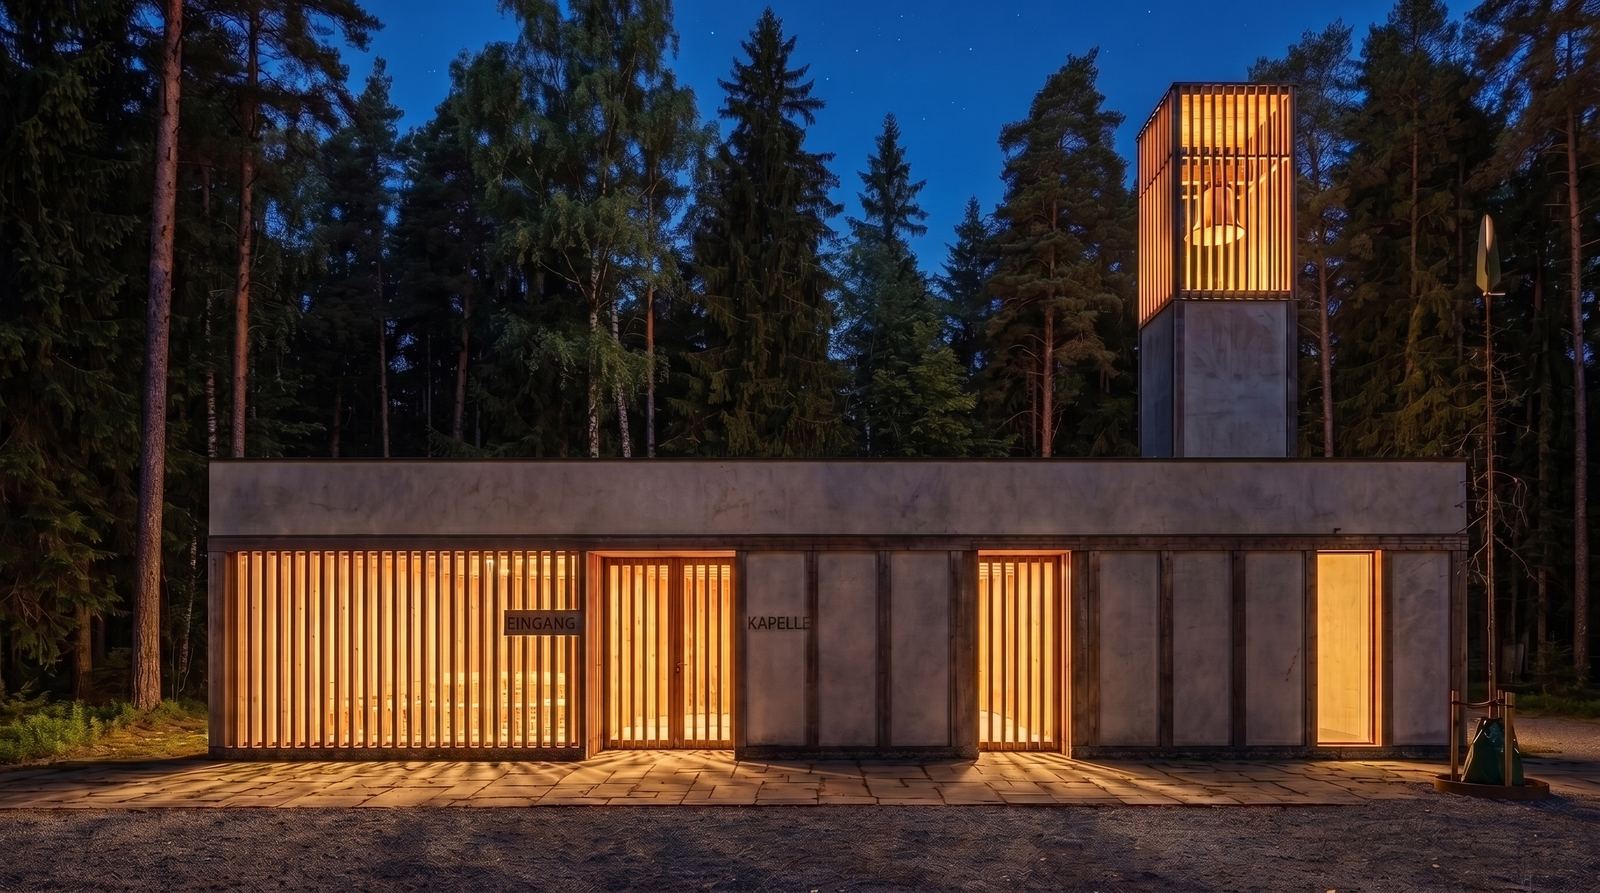
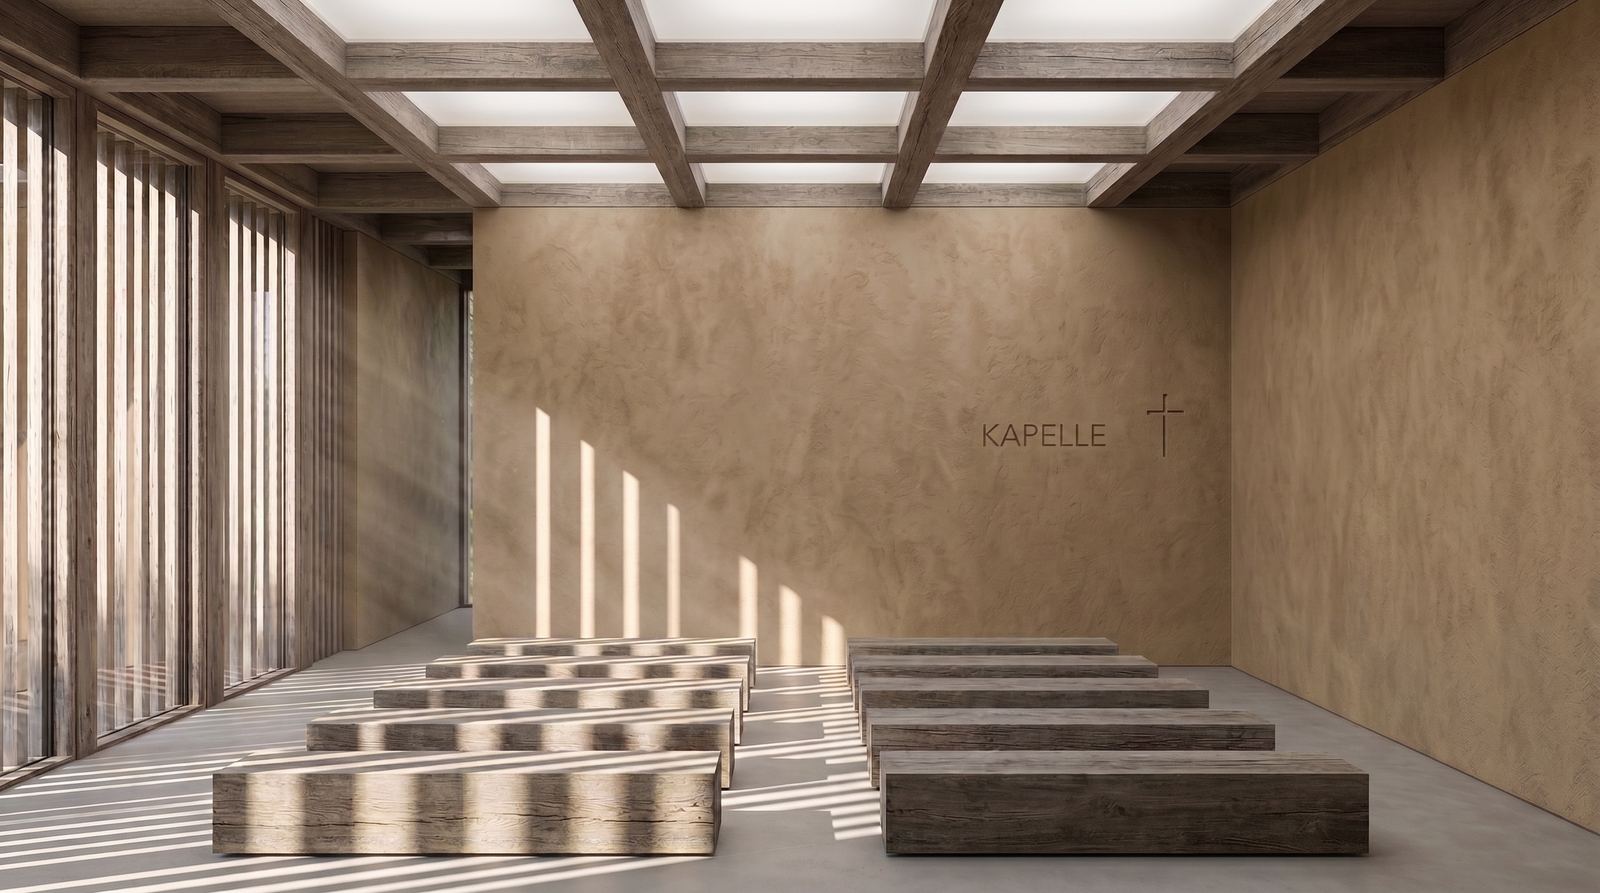
Inside, the spatial experience is driven by honesty of materials and diffuse light. A heavy timber structural grid spans the ceiling, framing translucent skylights that wash the tactile, clay-plastered walls in a soft glow. Throughout the day, shifting shadows from the slatted facade animate the minimalist wooden pews. At night, integrated warm accent lighting transforms the entrance sequence, emphasizing the raw textures and maintaining the chapel’s meditative, welcoming presence.
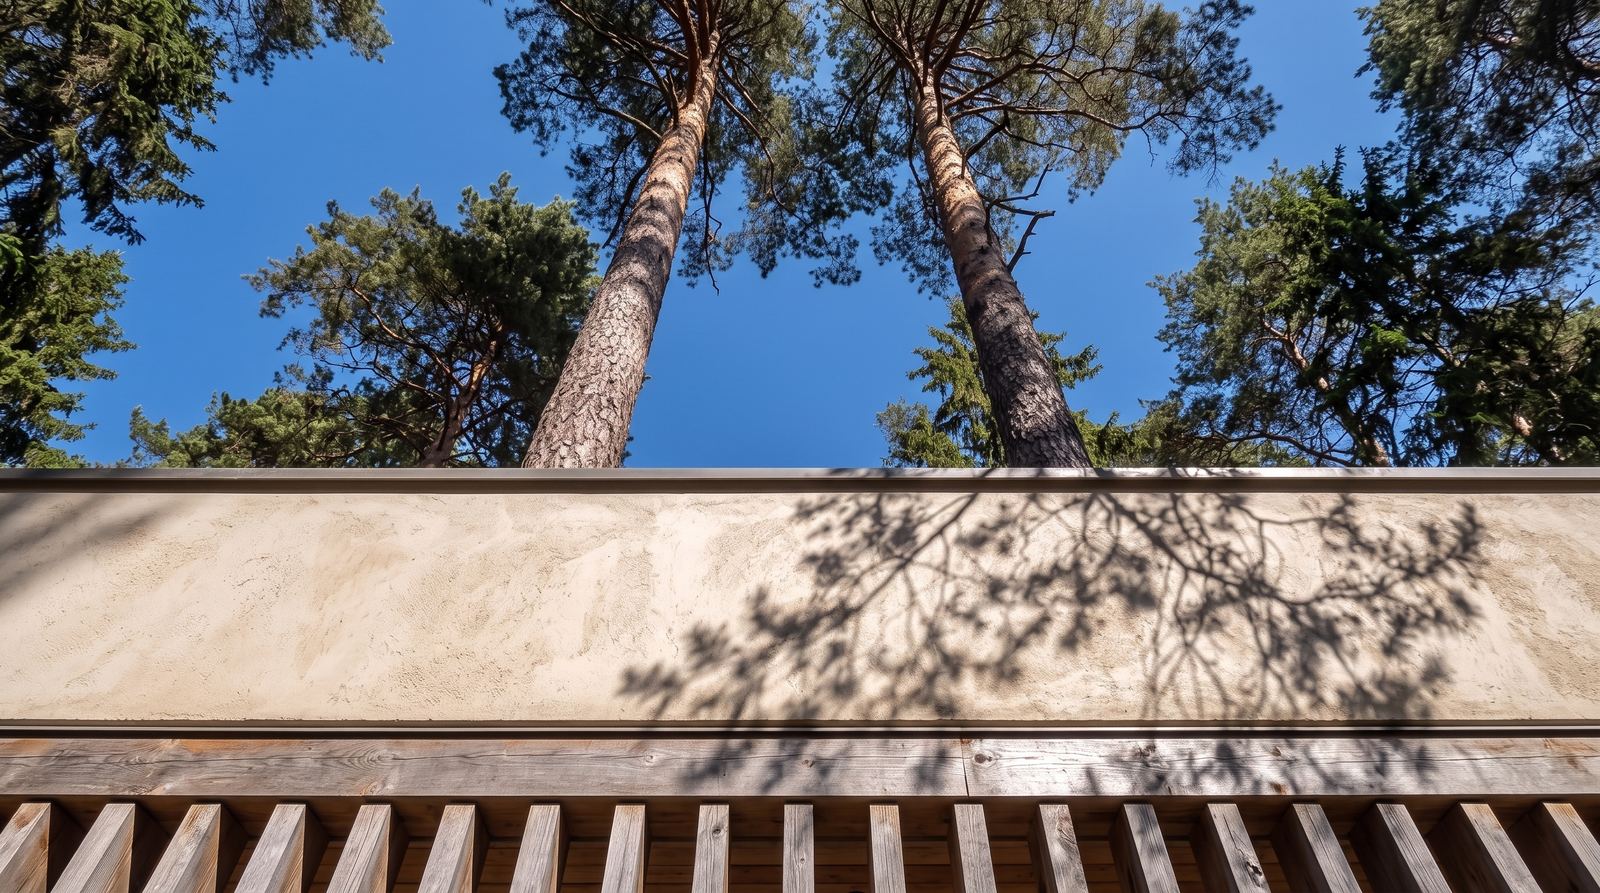
Low-angle detail of the chapel's concrete fascia with pine tree shadows cast on its surface, framed by vertical timber slats below and tall pine trees rising into a blue sky.
Interior of the minimalist chapel ceremony hall featuring rows of solid wooden pews, textured clay-plaster walls, a timber ceiling grid with integrated skylights, and dramatic linear shadows cast from the slatted window facade.
Night view of the minimalist chapel, illuminated from within to cast a warm golden light through the vertical timber slats and the slatted bell tower, set against a dark pine forest.
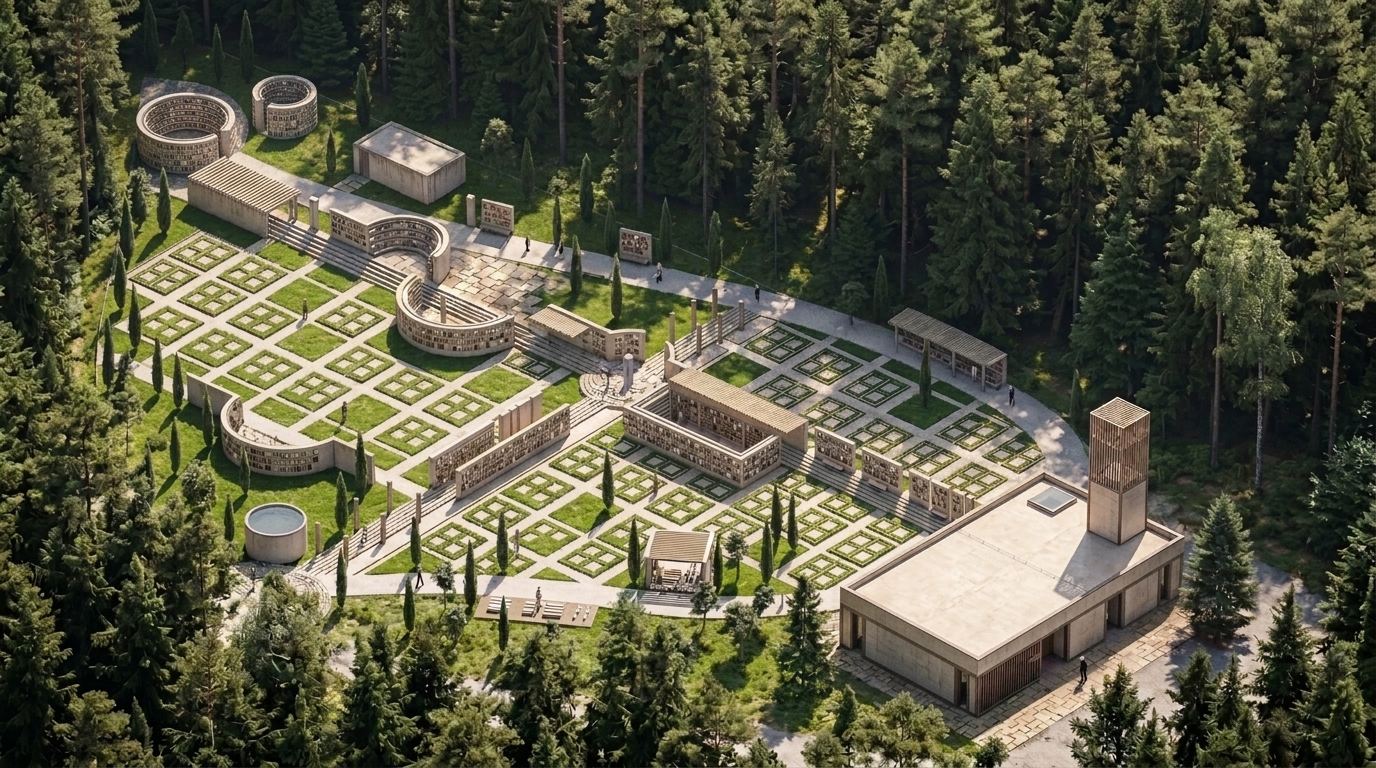
An aerial render illustrating the comprehensive masterplan: a vast formal garden with orthogonal planting beds and paths, flanked by low-slung, textured stone pavilions, and terminating with the minimalist chapel, all nestled against the edge of a dense forest.

Credits

Architect
Andi Halilaj
Architect
Endri Halilaj
BIM Manager
Josif Xhemali

Next

BEEM Offices

2025 · Hamburg, Germany