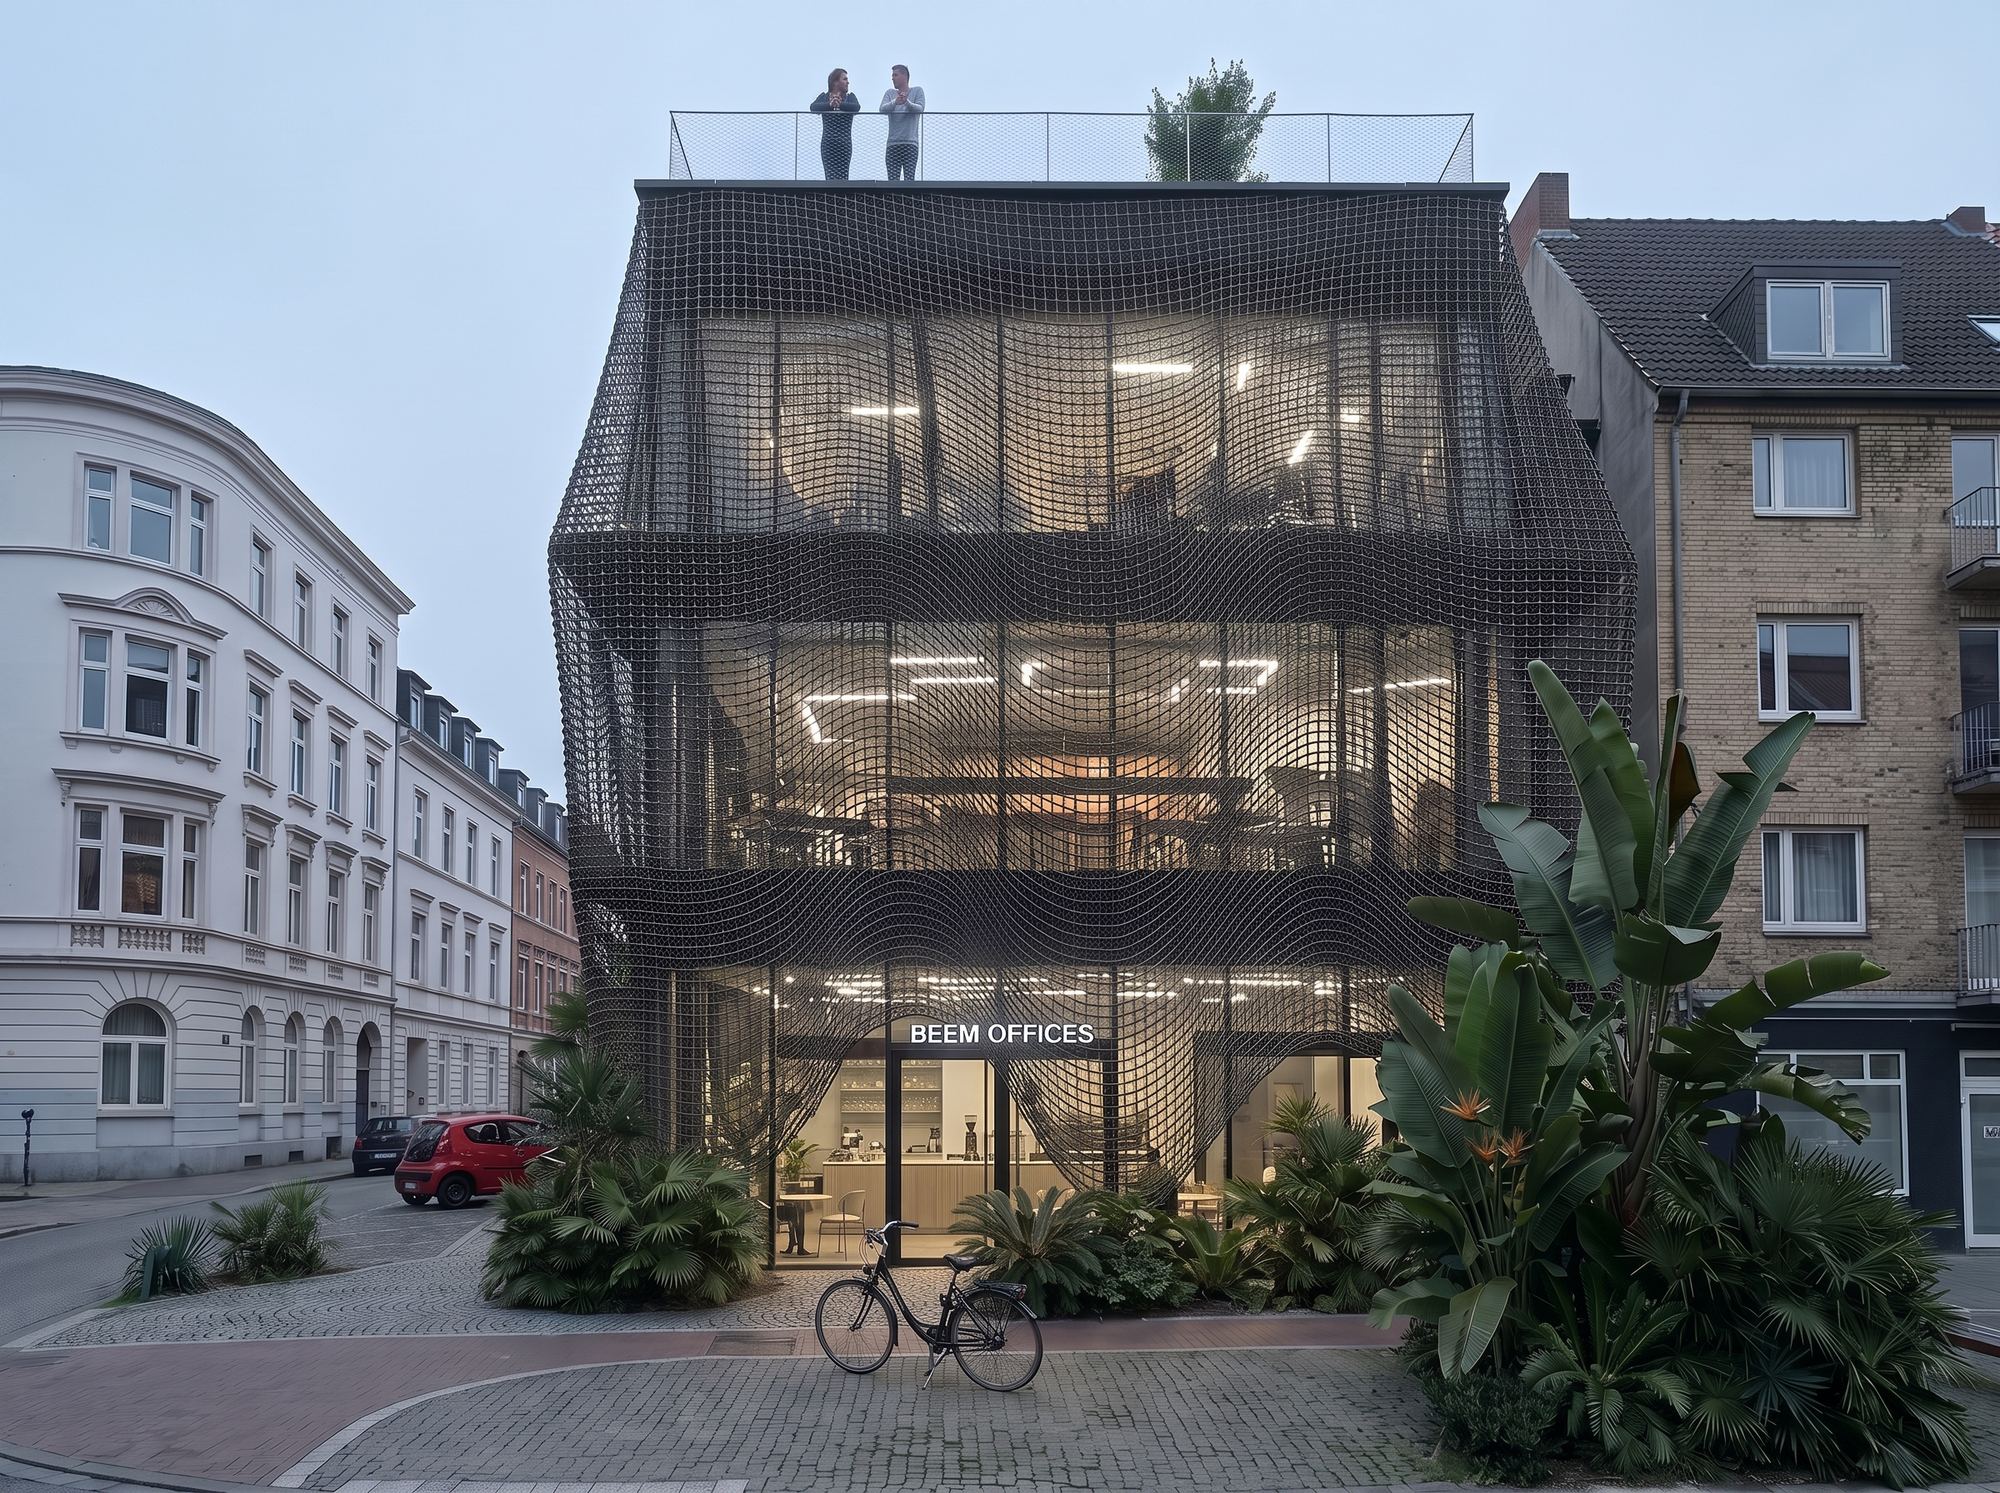
BEEM Offices
A contemporary workspace in Hamburg defined by a fluid chainmail mesh facade draped over concrete and glass.
- Location
- Hamburg, Germany
- Year
- 2025
- Status
- Concept
- Size
- 360 m²
Located on a prominent urban corner in Hamburg, BEEM Offices reinterprets commercial architecture through a dynamic, sculptural envelope. Concept, visualizations, and animations developed by Aero Architects introduce an undulating chainmail metal screen suspended over a concrete and glass volume. The draped mesh acts as a kinetic sun-shading device, filtering natural daylight into the workspace while establishing a distinctive tactile presence within the traditional neighborhood fabric.
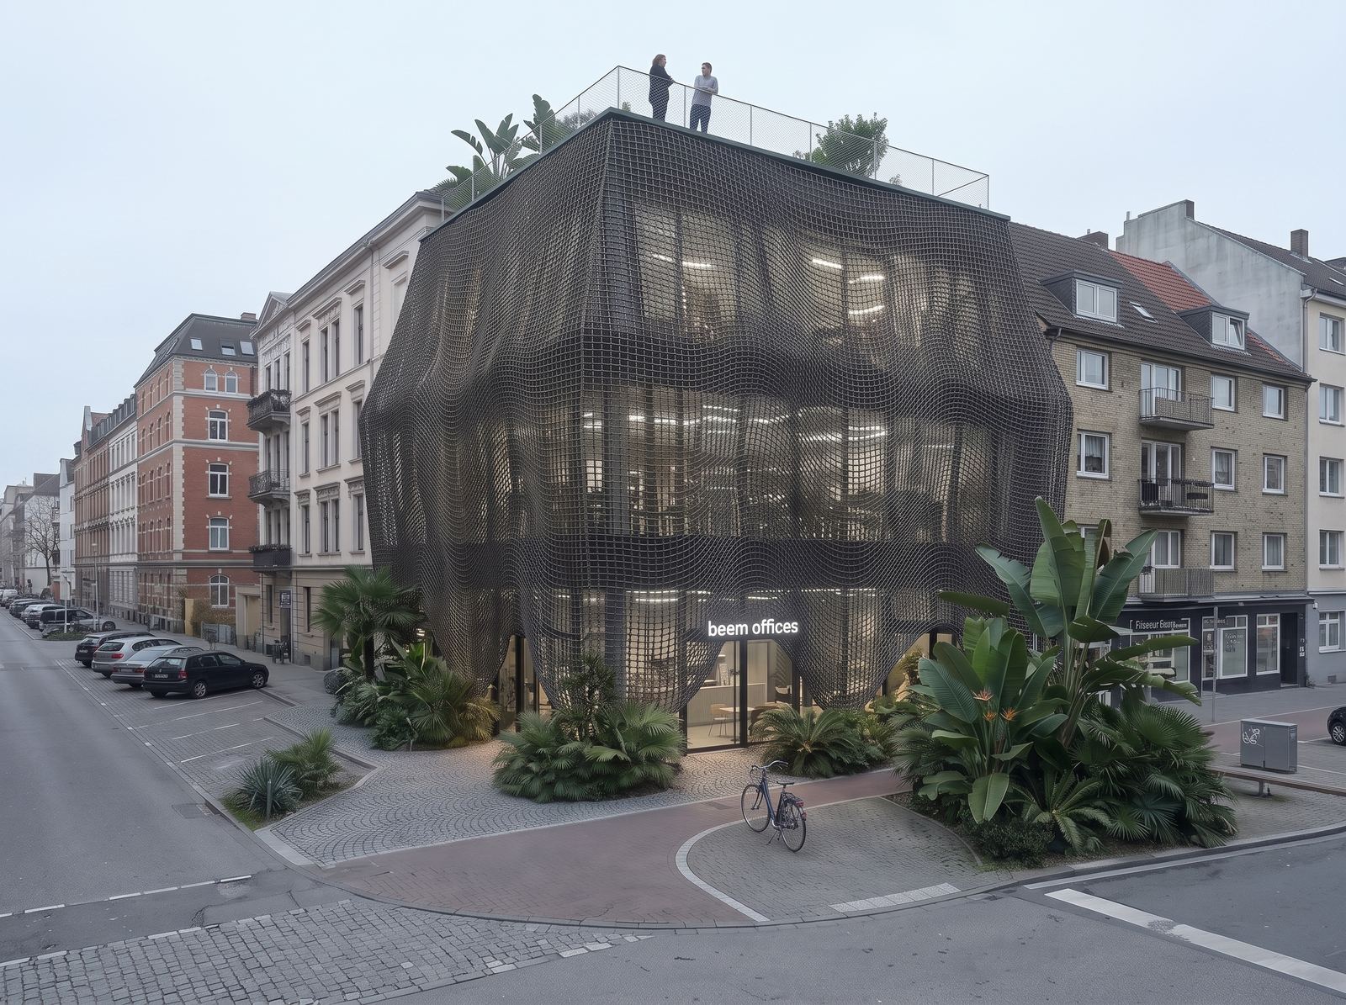
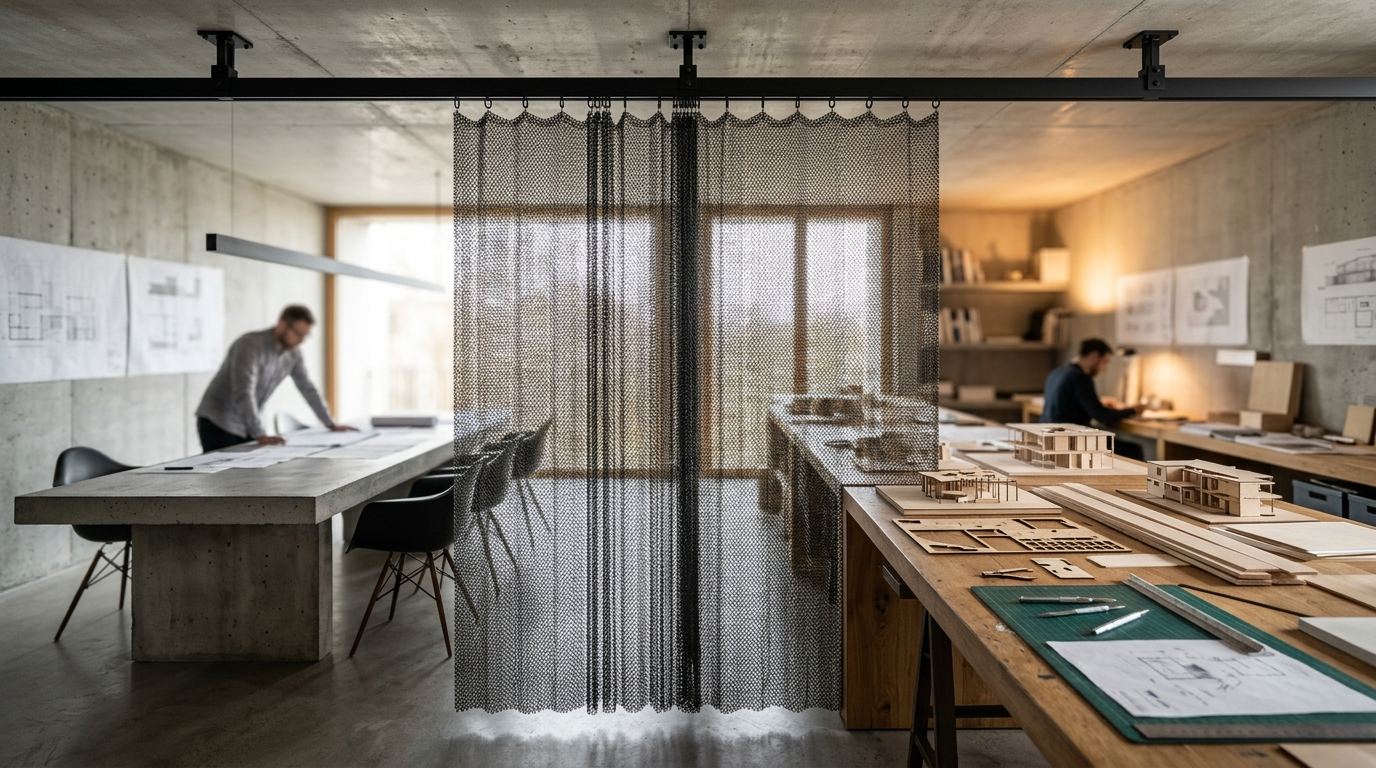
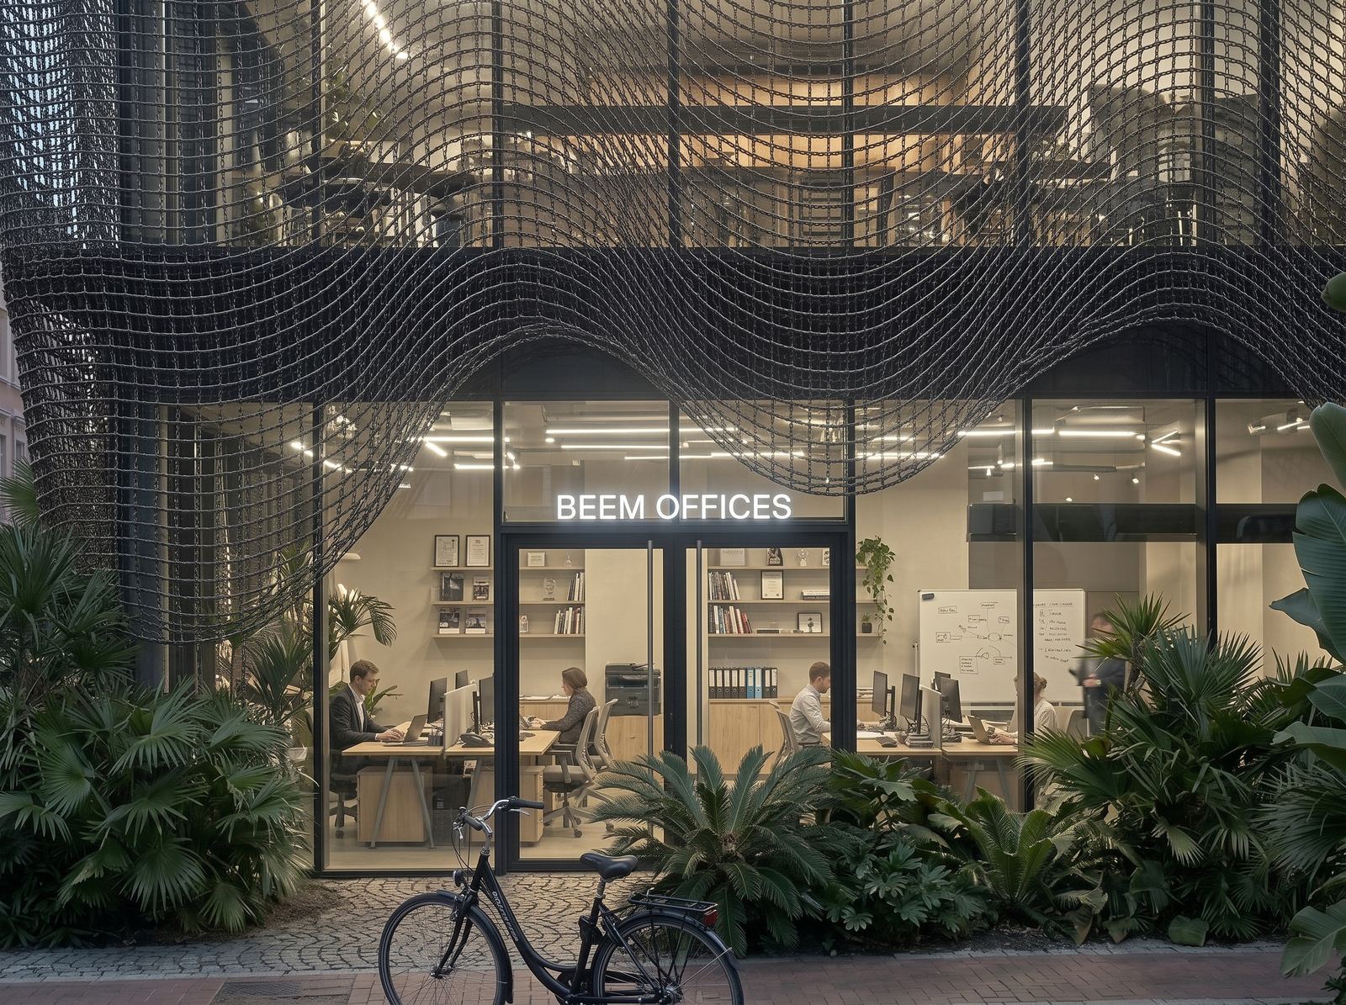
At street level, the building opens to the public realm with an integrated café, reception, and landscaped perimeter greenery. The upper levels accommodate flexible collaborative workspaces, meeting areas, and support facilities organized around an efficient structural grid. The project culminates in an accessible landscaped rooftop terrace, providing occupants with an open-air retreat overlooking the city skyline.


Next