Guri Tower

Guri Tower

A monumental stone-clad high-rise in Tirana, blending rugged tectonics with integrated vertical pocket gardens.

Location
Tirana, Albania
Year
2026
Status
Under Construction
Size

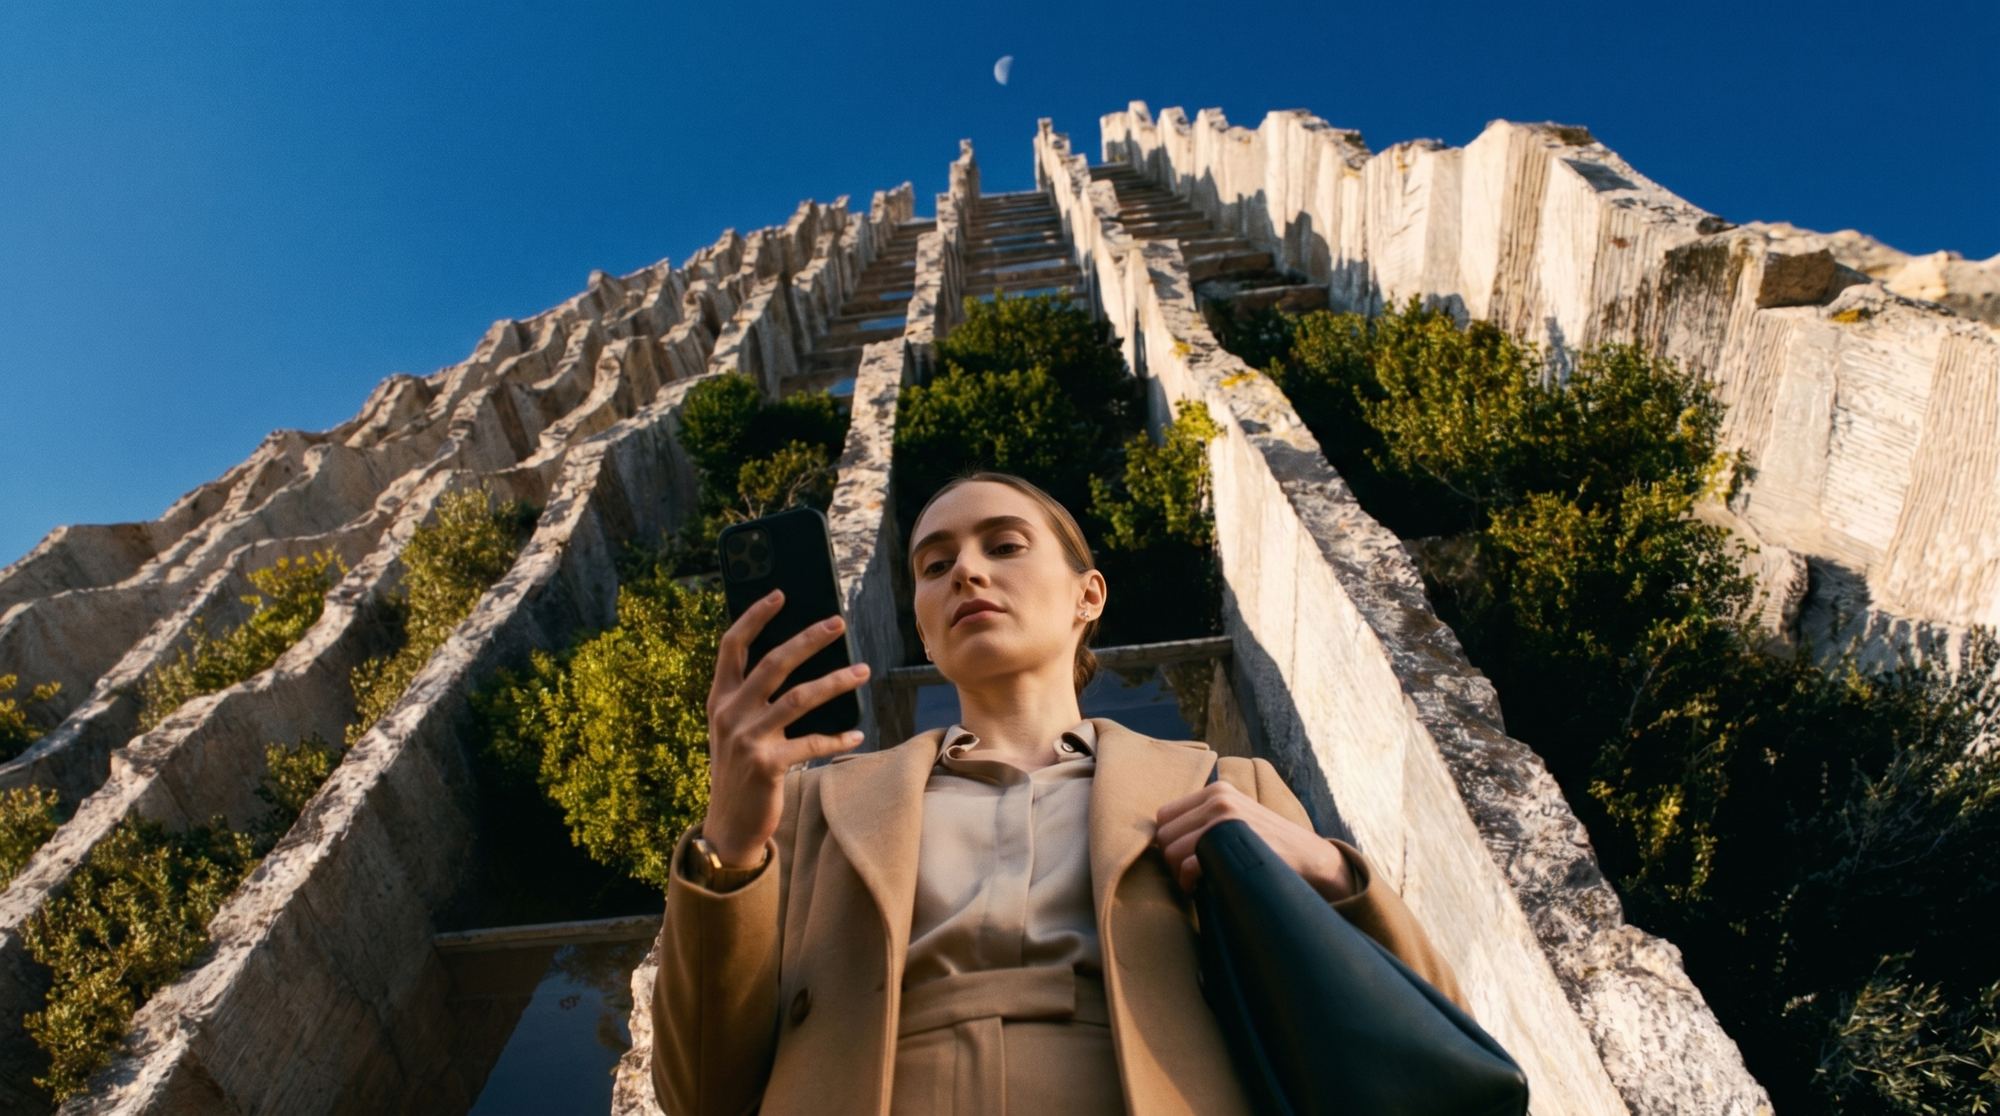
Rising in the heart of Tirana, Guri Tower is a striking architectural landmark characterized by its stepped, monolithic profile and raw tectonic envelope. Designed by ARUP, the tower's defining feature is its deeply textured, split-face stone cladding, juxtaposed against sleek bronze-toned metal detailing and expansive glazing. The heavy, sculptural massing is softened by vertical pocket gardens that scale the facade, creating a living monument that dialogues with both the urban fabric and the natural landscape. (Visualizations and animations produced by our studio).
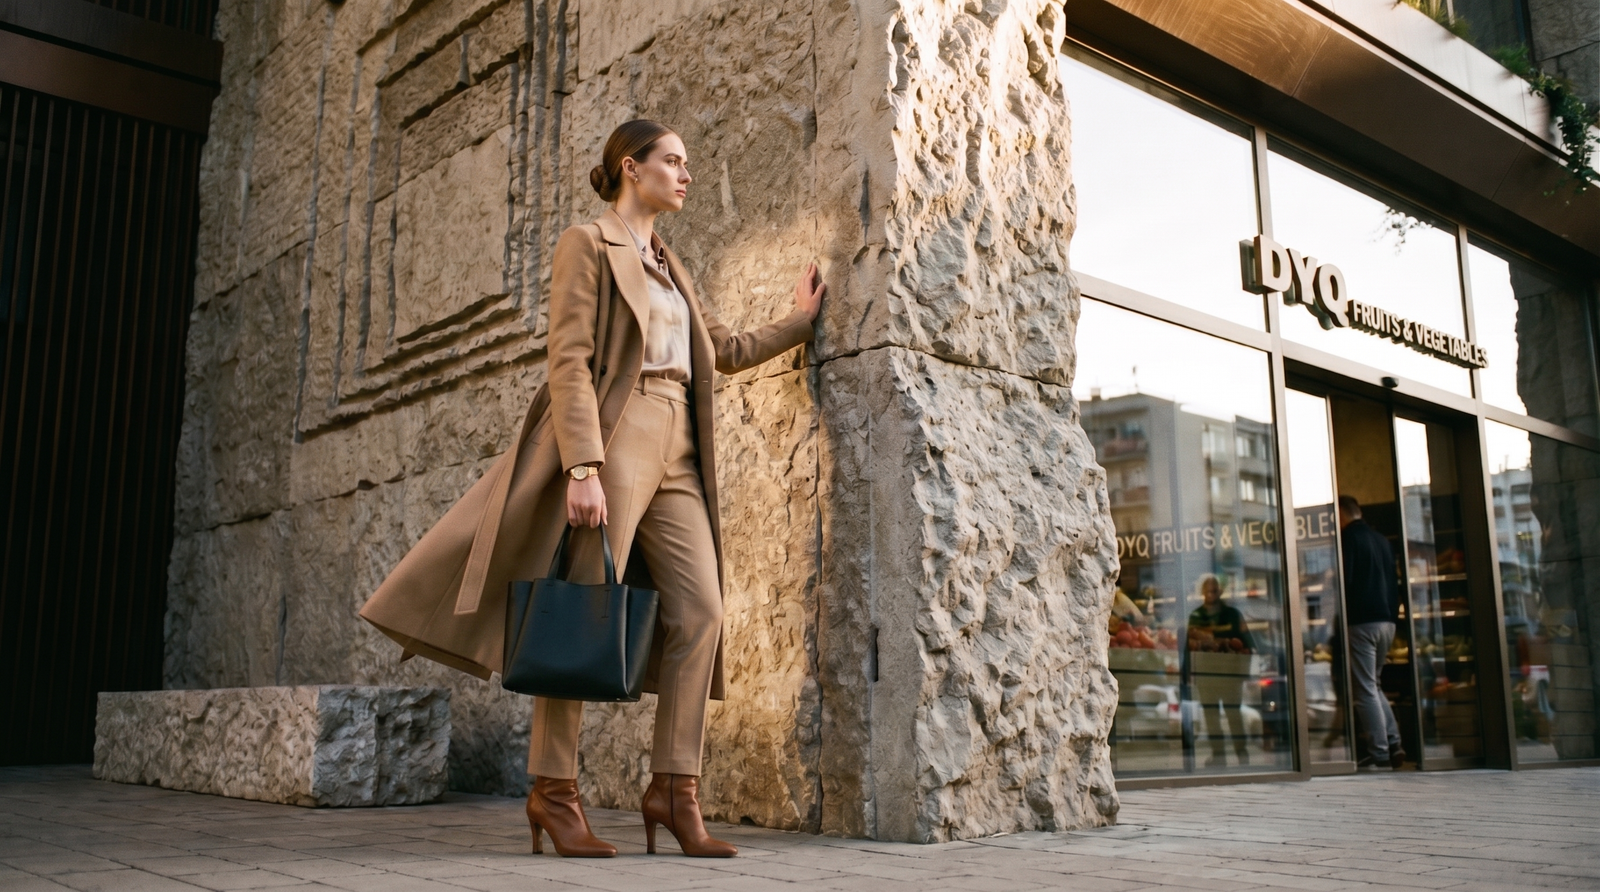
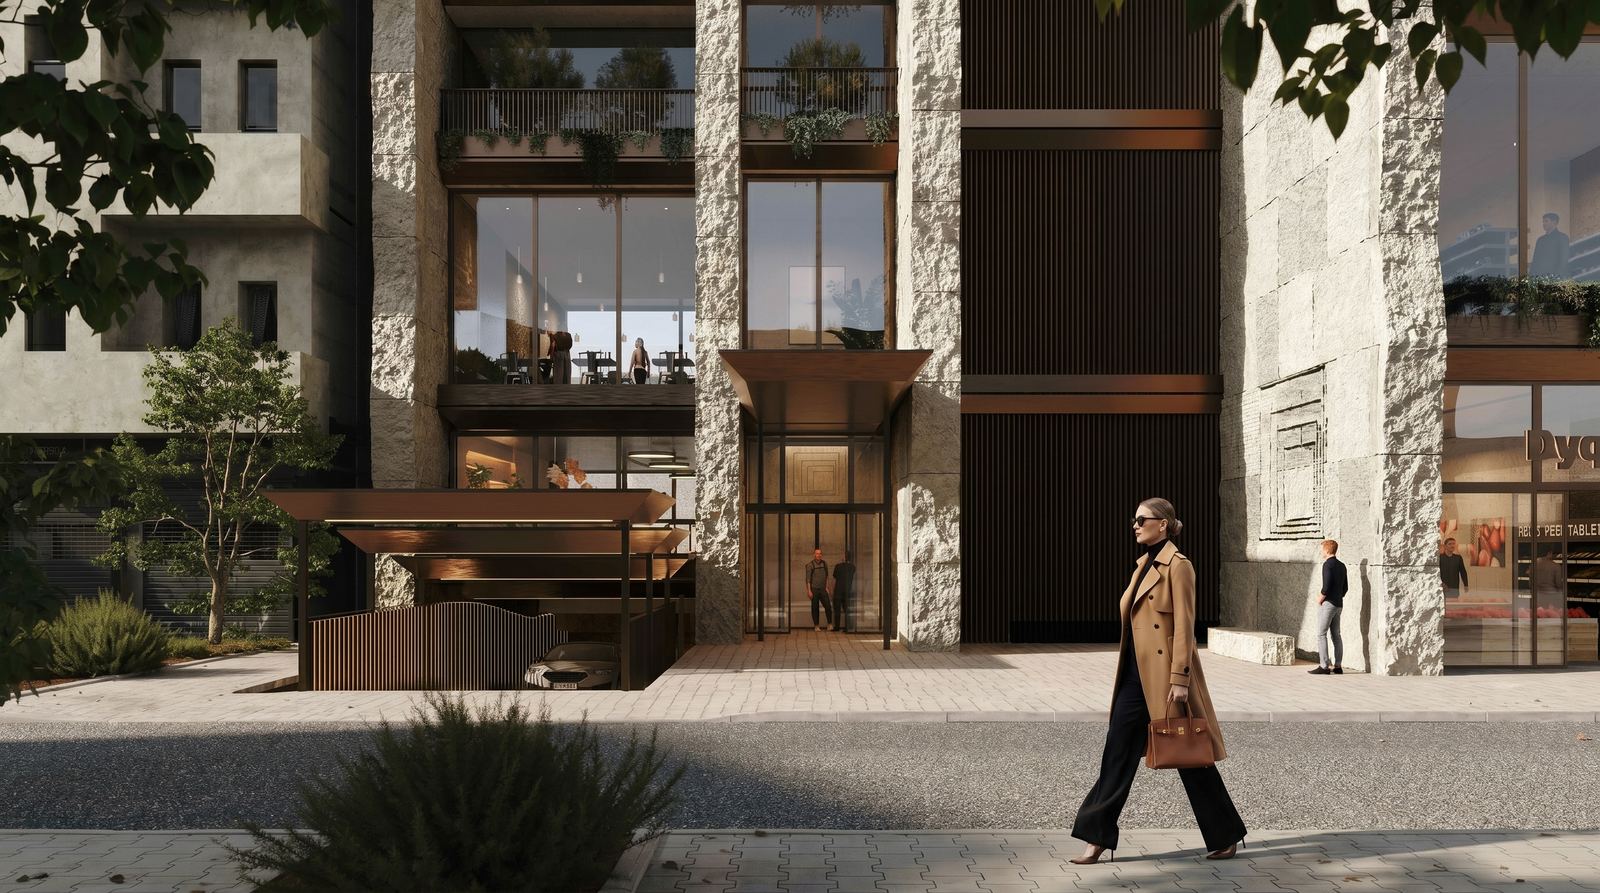
A woman in a beige trench coat standing next to a monumental, rough-textured stone column of Guri Tower near a glazed storefront entrance.
Pedestrian scale and material tactility at the tower's entrance, showcasing the relationship between organic stone and minimalist retail glazing.
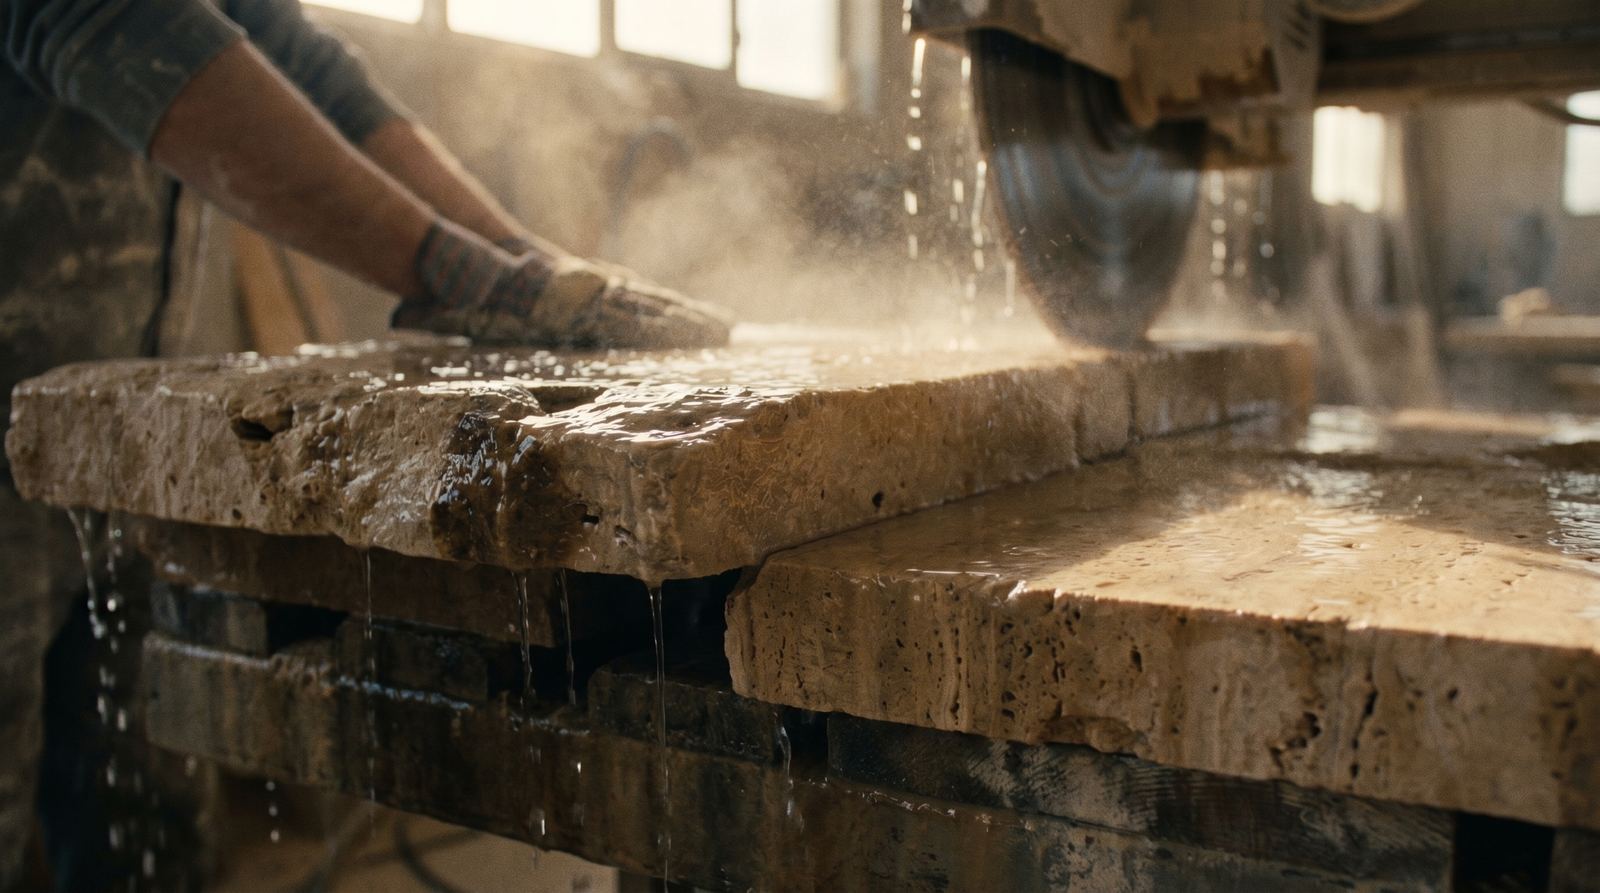
Wet saw cutting a rough stone block.
Precision cutting of raw limestone panels.
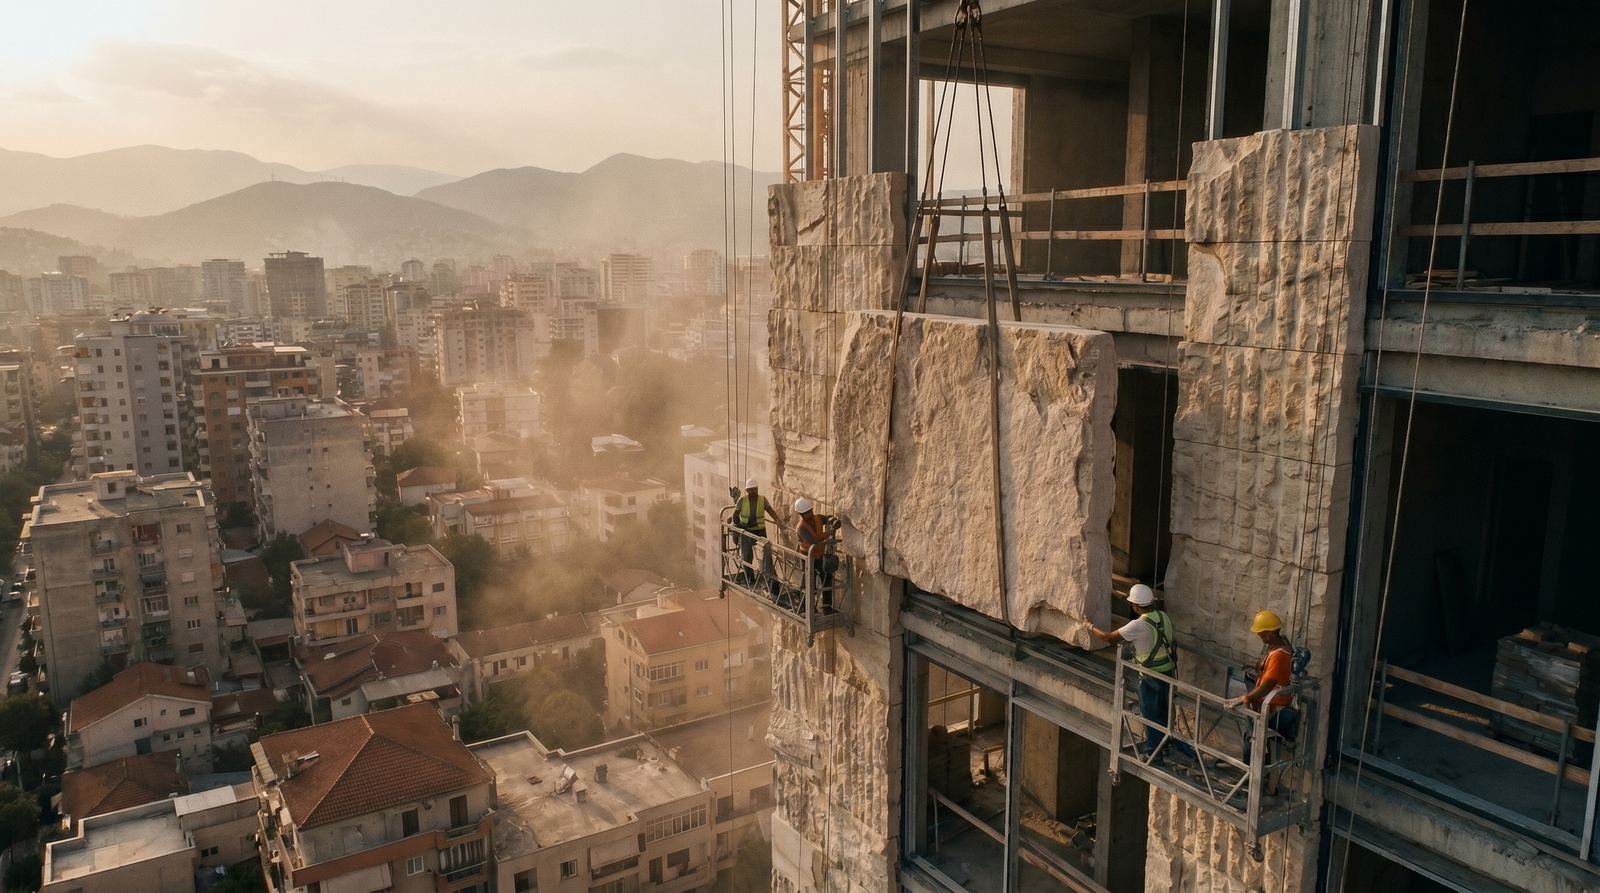
Workers installing massive split-face stone cladding panels on the facade of Guri Tower.
The installation phase of the tower's monumental envelope, showcasing the raw, textured stone panels.
Street-level rendering of the entrance plinth of Guri Tower, featuring massive rough-cut stone columns, glazed facades, and a pedestrian walking past.
The ground-floor entrance sequence, showcasing the interface between heavy, organic stone pillars and the modern glazed storefronts.
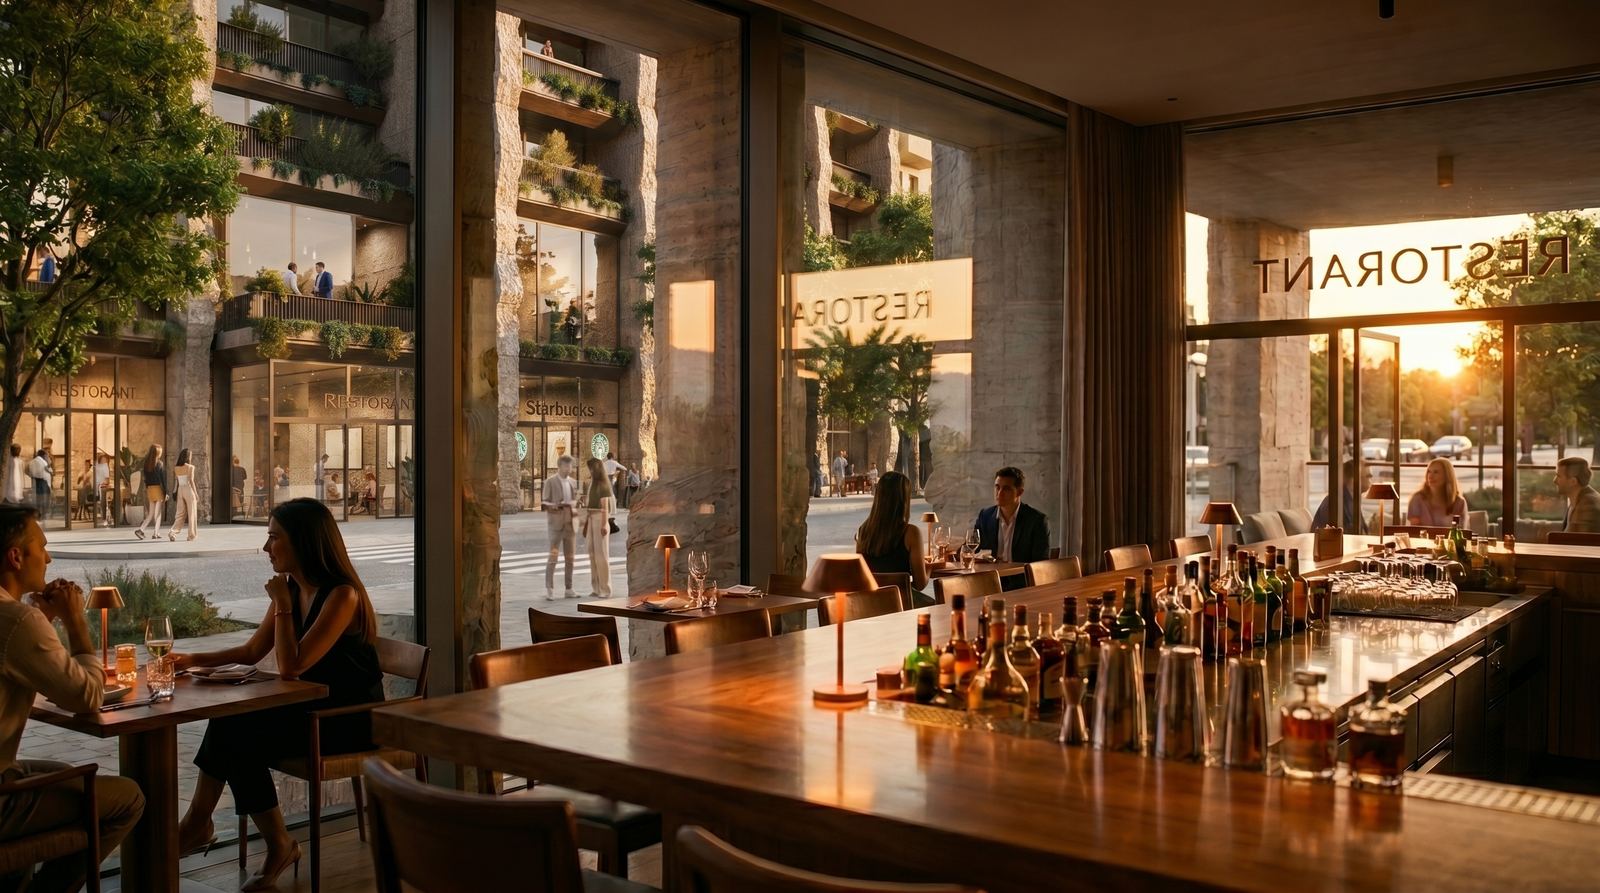
Interior of a luxury restaurant featuring a long wooden bar, warm ambient lighting, and massive glass windows looking out at the heavy stone pillars of Guri Tower.
The ground-floor restaurant interior, where warm timber elements and refined design dialogue with the monumental, textured stone columns outside.

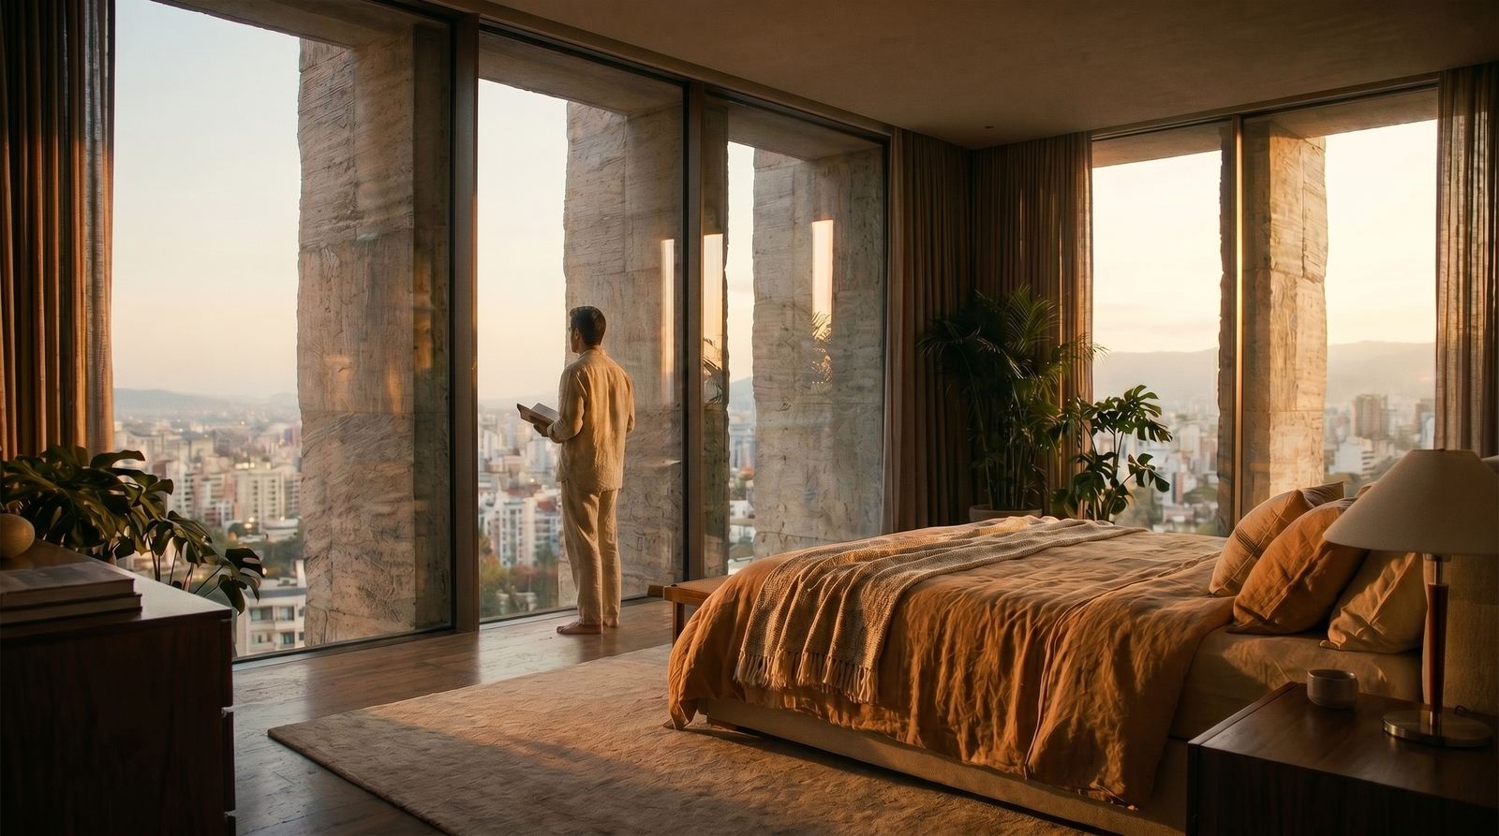
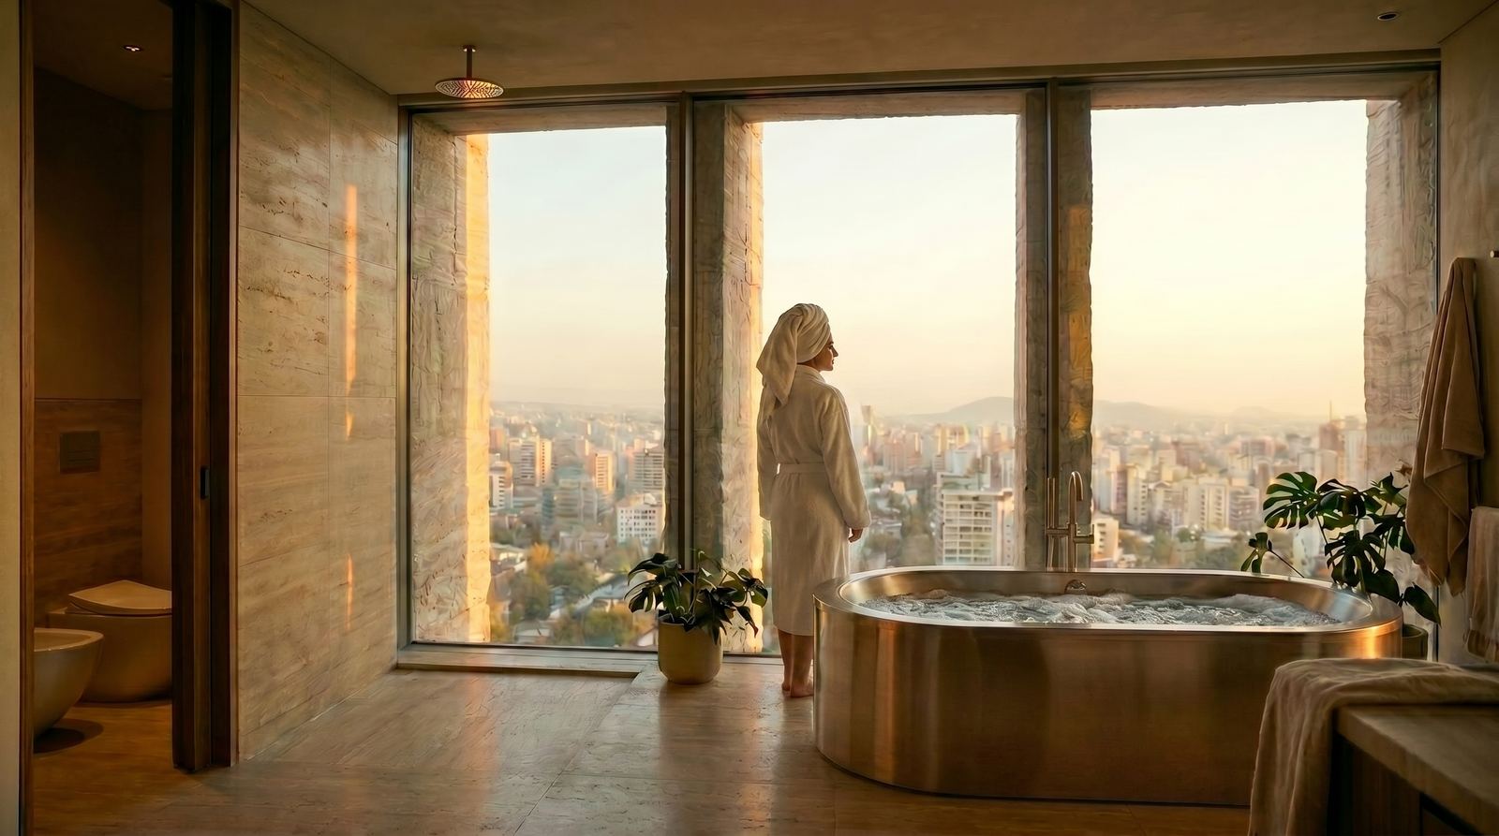
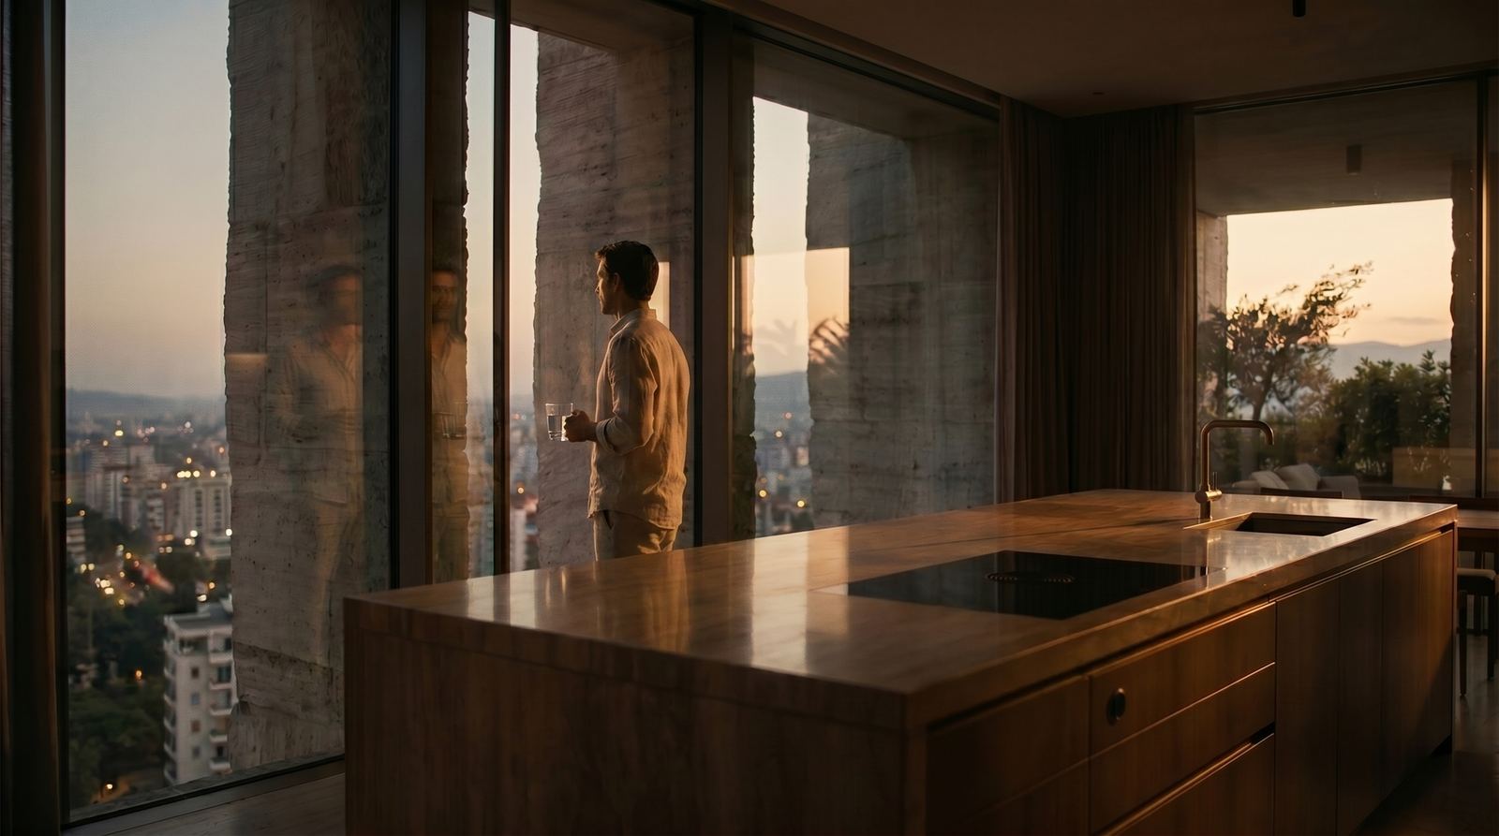
The ground-floor plinth hosts high-end retail and a sophisticated restaurant, where warm timber interiors meet floor-to-ceiling glass to engage with the vibrant streetscape. Above, the tower transitions into luxury residences, including a dedicated wellness level characterized by travertine-clad spa spaces and custom metallic fixtures. Each residential unit features panoramic views of Tirana, framed by massive structural stone columns that filter the warm Mediterranean sunlight.
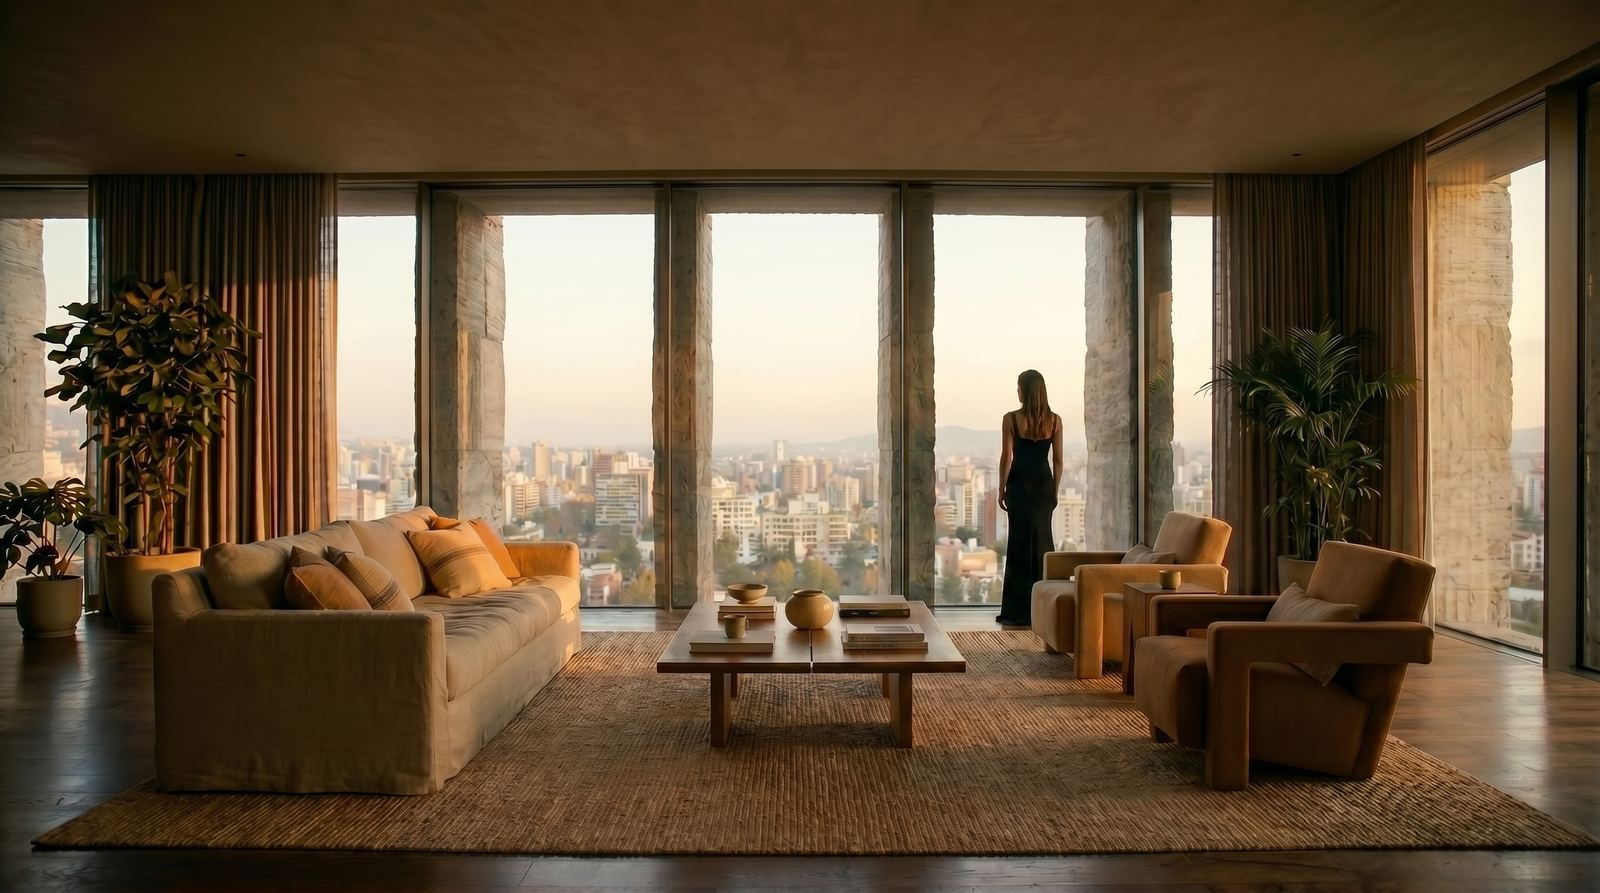
Interior of a luxury high-rise apartment featuring a spacious living room with minimalist furniture, textured stone columns, and floor-to-ceiling windows offering a panoramic city view.
A man standing in a modern kitchen with a wooden island, looking out of a floor-to-ceiling window framed by massive textured stone columns at sunset.
A man standing in a modern bedroom with warm-toned bedding, looking out of a panoramic window framed by massive, rough-textured stone columns at sunset.
A woman in a white bathrobe looking out a floor-to-ceiling window in a luxury bathroom with a freestanding metal bathtub and travertine-clad walls.

Credits

Project
ARUP
Visualization & Animation
ndi Halilaj, Josif Xhemali

Next

Luzaj Tower

2025 · Tirana, Albania